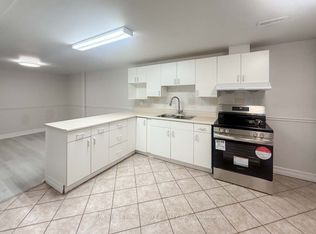
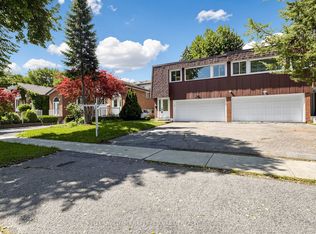
RENOVATED TOP TO BOTTOM! Over $250,000 in upgrades. Welcome to this beautifully upgraded home in the highly sought-after Don Valley Village community, in the heart of North York! Showcasing a fully finished basement apartment with a private entrance, 3 bedrooms, 2 full bathrooms, a full kitchen, and in-unit laundry - ideal for rental income or accommodating extended family. Extensive upgrades include new energy-efficient windows and doors, new roof and hot water tank, new electrical panel with EV charger, and a new spacious composite deck. Freshly painted throughout with new interlock stonework, this property impresses from the moment you arrive. Step through elegant double doors into a bright, smart layout with smooth ceilings, new flooring, pot lights, and crown molding. The modern kitchen and renovated bathrooms feature premium finishes. Exterior waterproofing and a new trench drain in front of the garage provide extra peace of mind. The new stucco facade enhances curb appeal, paired with refreshed landscaping, lush new sod, and beautifully designed interlocking in both the front and backyard. The backyard is designed for entertaining with a large deck, built-in brick and stone fireplace, gazebo, and outdoor bathroom - perfect for hosting family and friends. Unbeatable location: Steps to Hobart and Godstone Parks, top-rated schools (St. Gerald Catholic and Georges Vanier Secondary), and just minutes to Seneca College, T&T, No Frills, Food Basics, and Fairview Mall. Convenient access to Don Mills subway, North York General Hospital, Oriole and Old Cummer GO Stations, and Highways 401 & 404. This exceptional home offers an ideal blend of luxury, comfort, and convenience A rare opportunity you won't want to miss!
For sale
C$1,289,000
112 Kingslake Rd, Toronto, ON M2J 3E8
6beds
5baths
Single Family Residence
Built in ----
5,737 Square Feet Lot
$-- Zestimate®
C$--/sqft
C$-- HOA
What's special
Full kitchenIn-unit laundryNew roofNew spacious composite deckFreshly painted throughoutNew interlock stoneworkElegant double doors
- 1 hour
- 0
- 0
Zillow last checked:
Listing updated:
Listed by:
KELLER WILLIAMS EMPOWERED REALTY
Source: TRREB,MLS®#: C13798238 Originating MLS®#: Toronto Regional Real Estate Board
Originating MLS®#: Toronto Regional Real Estate BoardFacts & features
Interior
Bedrooms & bathrooms
- Bedrooms: 6
- Bathrooms: 5
Primary bedroom
- Description: Primary Bedroom
- Level: Upper
- Area: 227.5 Square Meters
- Area source: Other
- Dimensions: 17.50 x 13.00
Bedroom 2
- Description: Bedroom 2
- Level: Upper
- Area: 130.98 Square Meters
- Area source: Other
- Dimensions: 11.80 x 11.10
Bedroom 3
- Description: Bedroom 3
- Level: Upper
- Area: 157.48 Square Meters
- Area source: Other
- Dimensions: 12.40 x 12.70
Bedroom 4
- Description: Bedroom 4
- Level: Lower
- Area: 290.78 Square Meters
- Area source: Other
- Dimensions: 21.70 x 13.40
Bedroom 5
- Description: Bedroom 5
- Level: Lower
- Area: 137.34 Square Meters
- Area source: Other
- Dimensions: 12.60 x 10.90
Den
- Level: Lower
- Dimensions: 0 x 0
Dining room
- Description: Dining Room
- Level: Upper
- Area: 159.12 Square Meters
- Area source: Other
- Dimensions: 11.70 x 13.60
Family room
- Description: Family Room
- Level: Lower
- Area: 299.44 Square Meters
- Area source: Other
- Dimensions: 19.70 x 15.20
Foyer
- Description: Foyer
- Level: Upper
- Area: 41.87 Square Meters
- Area source: Other
- Dimensions: 7.90 x 5.30
Kitchen
- Level: Lower
- Dimensions: 0 x 0
Kitchen
- Description: Kitchen
- Level: Upper
- Area: 225.75 Square Meters
- Area source: Other
- Dimensions: 17.50 x 12.90
Living room
- Description: Living Room
- Level: Upper
- Area: 282.58 Square Meters
- Area source: Other
- Dimensions: 19.90 x 14.20
Heating
- Forced Air, Gas
Cooling
- Central Air
Features
- Other
- Basement: Finished,Separate Entrance
- Has fireplace: Yes
Interior area
- Living area range: 1100-1500 null
Property
Parking
- Total spaces: 6
- Parking features: Private
- Has attached garage: Yes
Features
- Pool features: None
Lot
- Size: 5,737 Square Feet
- Features: Irregular Lot
Details
- Parcel number: 100470263
Construction
Type & style
- Home type: SingleFamily
- Architectural style: Bungalow-Raised
- Property subtype: Single Family Residence
Materials
- Brick, Concrete
- Foundation: Brick
- Roof: Shingle
Utilities & green energy
- Sewer: Sewer
Community & HOA
Location
- Region: Toronto
Financial & listing details
- Annual tax amount: C$7,134
- Date on market: 9/17/2026
Price history
Price history is unavailable.
Public tax history
Tax history is unavailable.
Climate risks
Neighborhood: Don Valley Village
Nearby schools
GreatSchools rating
No schools nearby
We couldn't find any schools near this home.

Similar homes
- C$1,290,0006 bd5 ba-- sqft49 King Louis Cres, Toronto, ON M1T 2X1For Sale
 MLS ID #E13780646, RE/MAX CROSSROADS REALTY INC.. TRREB
 - C$1,258,0004 bd4 ba-- sqft27 Bedle Ave, Toronto, ON M2H 1K7For Sale
 MLS ID #C13778370, HOMELIFE/BAYVIEW REALTY INC.. TRREB
 - C$1,299,0004 bd2 ba-- sqft79 Heathview Ave, Toronto, ON M2K 2C3For Sale
 MLS ID #C13786366, KELLER WILLIAMS REFERRED URBAN REALTY. TRREB
 - C$988,0004 bd3 ba-- sqft143 Silas Hill Dr, Toronto, ON M2J 2X8For Sale
 MLS ID #C13768564, KELLER WILLIAMS REFERRED URBAN REALTY. TRREB
