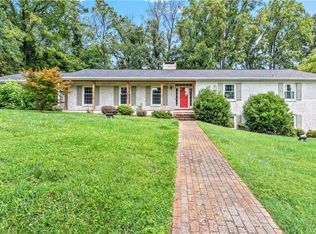
Perfectly nestled among mature trees in Lexington Country Club, this distinguished 3 BR, 4 BA brick executive home offers the ideal blend of refined craftsmanship, modern updates, and exceptional living space. Gorgeous hardwood floors and a thoughtfully designed floor plan that effortlessly combine sophistication with everyday comfort. Stunning, newly remodeled chef's kitchen features premium finishes, generous workspace, and an open layout flowing seamlessly into the spacious great room creating a perfect setting for entertaining or relaxing. The primary suite is complemented by a beautifully renovated ensuite, offering spa-inspired finishes. The fully finished walk-out basement significantly expands the home's versatility, featuring a large family room with a cozy fireplace, a second kitchen, full bath, and its own private exterior entrance—ideal for multi-generational living, extended guests, a caregiver, or entertaining. Sale includes parcel #1115200000005A.
Pending
Price cut: $6K (8/21)
$608,000
112 Magnolia Rd, Lexington, NC 27292
3beds
4,553sqft
Stick/Site Built, Residential, Single Family Residence
Built in 1967
-- sqft lot
$-- Zestimate®
$--/sqft
$-- HOA
What's special
Fully finished walk-out basementBeautifully renovated ensuiteSpa-inspired finishesPremium finishesPrivate exterior entranceGorgeous hardwood floorsBrick executive home
- 70 days
- 211
- 5
Zillow last checked:
Listing updated:
Listed by:
Elizabeth Lancaster 336-596-9889,
Center Towne Realtors,
Courtney Brown 336-250-1551,
Center Towne Realtors
Source: Triad MLS,MLS#: 1228589
Facts & features
Interior
Bedrooms & bathrooms
- Bedrooms: 3
- Bathrooms: 4
- Full bathrooms: 4
- Main level bathrooms: 3
Primary bedroom
- Level: Main
- Dimensions: 19.33 x 14.25
Bedroom 2
- Level: Main
- Dimensions: 16.08 x 12.83
Bedroom 3
- Level: Main
- Dimensions: 16.25 x 15.67
Den
- Level: Main
- Dimensions: 22.17 x 17.5
Dining room
- Level: Main
- Dimensions: 16 x 15.75
Kitchen
- Level: Main
- Dimensions: 16 x 14.92
Living room
- Level: Main
- Dimensions: 21.75 x 14.5
Heating
- Forced Air, Natural Gas
Cooling
- Central Air
Appliances
- Included: Microwave, Dishwasher, Disposal, Free-Standing Range, Gas Water Heater
- Laundry: Dryer Connection, Main Level, Washer Hookup
Features
- Built-in Features, Kitchen Island, Solid Surface Counter, Central Vacuum
- Flooring: Carpet, Tile, Wood
- Basement: Partially Finished, Basement
- Attic: Partially Floored,Permanent Stairs
- Number of fireplaces: 3
- Fireplace features: Gas Log, Basement, Den, Living Room
Interior area
- Total structure area: 5,176
- Total interior livable area: 4,553 sqft
- Finished area above ground: 2,998
- Finished area below ground: 1,555
Property
Parking
- Total spaces: 2
- Parking features: Driveway, Garage, Paved, Basement
- Attached garage spaces: 2
- Has uncovered spaces: Yes
Features
- Levels: One
- Stories: 1
- Patio & porch: Porch
- Exterior features: Sprinkler System
- Pool features: None
- Fencing: None,Invisible
Lot
- Dimensions: 150 x 170 x 150 x 168
Details
- Parcel number: 11341D0000016
- Zoning: SN
- Special conditions: Owner Sale
- Other equipment: Irrigation Equipment
Construction
Type & style
- Home type: SingleFamily
- Property subtype: Stick/Site Built, Residential, Single Family Residence
Materials
- Brick
Condition
- Year built: 1967
Utilities & green energy
- Sewer: Public Sewer, Septic Tank
- Water: Public
Community & HOA
Community
- Subdivision: Country Club Estates
HOA
- Has HOA: No
Location
- Region: Lexington
Financial & listing details
- Tax assessed value: $335,530
- Annual tax amount: $4,395
- Date on market: 7/30/2026
- Cumulative days on market: 42 days
- Listing agreement: Exclusive Right To Sell
- Listing terms: Cash,Conventional,FHA,VA Loan
- Exclusions: Built In Coffee Maker In Main Level Kitchen
Estimated market value
Not available
Estimated sales range
Not available
Not available
Price history
| Date | Event | Price |
|---|---|---|
| 9/11/2026 | Pending sale | $608,000 |
Source:  Triad MLS #1228589 Report a problem Triad MLS #1228589 Report a problem | ||
| 8/21/2026 | Price change | $608,000-1% |
Source: Triad MLS #1228589 Report a problem | ||
| 7/30/2026 | Listed for sale | $614,000+19.2% |
Source: Triad MLS #1228589 Report a problem | ||
| 5/29/2024 | Sold | $515,000-8% |
Source: Triad MLS #1119600 Report a problem | ||
| 4/3/2024 | Pending sale | $560,000 |
Source: Triad MLS #1119600 Report a problem | ||
| 3/26/2024 | Listed for sale | $560,000 |
Source: Triad MLS #1119600 Report a problem | ||
| 2/7/2024 | Pending sale | $560,000 |
Source: Triad MLS #1119600 Report a problem | ||
| 9/19/2023 | Listed for sale | $560,000 |
Source: Triad MLS #1119600 Report a problem | ||
Public tax history
| Year | Property taxes | Tax assessment |
|---|---|---|
| 2026 | -- | $335,530 |
| 2025 | $4,395 +1.8% | $335,530 +1.8% |
| 2024 | $4,316 | $329,500 |
| 2023 | $4,316 | $329,500 |
| 2022 | $4,316 | $329,500 |
| 2021 | $4,316 +22.3% | $329,500 +22.3% |
| 2020 | $3,530 | $269,460 |
| 2019 | -- | $269,460 |
| 2018 | $3,477 | $269,460 |
| 2017 | $3,477 | $269,460 |
| 2016 | $3,477 | $269,460 |
| 2015 | $3,477 -0.5% | $269,460 -2.8% |
| 2014 | $3,494 | $277,310 |
| 2013 | -- | $277,310 |
| 2012 | -- | $277,310 |
| 2011 | -- | $277,310 |
| 2010 | -- | -- |
| 2009 | -- | -- |
| 2008 | -- | -- |
| 2007 | -- | -- |
| 2006 | -- | -- |
| 2005 | -- | -- |
| 2004 | -- | -- |
| 2003 | -- | -- |
| 2002 | -- | -- |
| 2001 | -- | -- |
| 2000 | -- | -- |
| 1999 | -- | -- |
Find assessor info on the county website
Monthly payment
Est. payment
Payment breakdown
Explore the cost of this home by adjusting the details. Changes won't be saved.Climate risks
Neighborhood: 27292
Similar homes
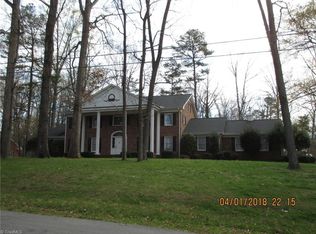
- $549,9005 bd4 ba3.6k sqft108 Highgate Ln, Lexington, NC 27292For Sale
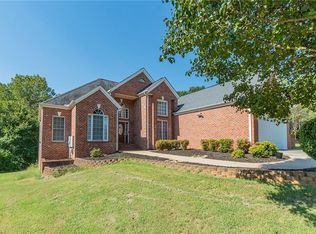
 MLS ID #1231270, Sandy Walker. Triad MLS
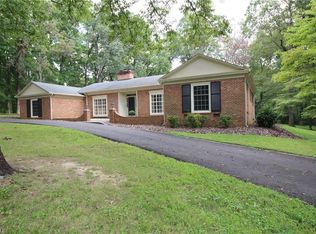
 - $625,0003 bd5 ba3.3k sqft160 Prospectors Trl, Lexington, NC 27292For Sale
 MLS ID #1223853, Deborah H. Saintsing. Triad MLS
 - $544,5003 bd3 ba2.8k sqft403 Weaver Dr, Lexington, NC 27292For Sale
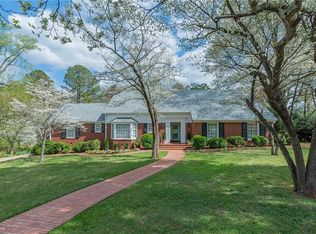 MLS ID #1215298, Erin Fowler. Triad MLS
 - $473,0004 bd4 ba3.9k sqft201 Partridge Ln, Lexington, NC 27292For Sale
 MLS ID #1207440, Kasia Reeder. Triad MLS
 - $599,9003 bd3 ba2.4k sqft102 Cherokee Dr, Lexington, NC 27295For SaleMLS ID #1216506, Brandon Kent. Triad MLS
- $650,0005 bd3 ba4.5k sqft175 Huntington Trl, Lexington, NC 27295For SaleMLS ID #1224495, Ashley Weitzel. Triad MLS
- $589,0004 bd3 ba2.9k sqft102 Tomahawk Trl, Lexington, NC 27295For SaleMLS ID #1200126, Tara Thomas. Triad MLS
- $649,9003 bd4 ba3.9k sqft114 Seminole Ln, Lexington, NC 27295For SaleMLS ID #1210436, Kim Adams. Triad MLS
- $499,0003 bd3 ba2.4k sqft250 Prospectors Way, Lexington, NC 27292For SaleMLS ID #1220526, Bonnie Owens. Triad MLS
- $315,0003 bd2 ba2.6k sqft305 Hilltop Dr, Lexington, NC 27292For SaleMLS ID #1228519, Kasey Nance. Triad MLS
- $649,9003 bd3 ba2.3k sqft710 Riverwood Dr, Lexington, NC 27292For SaleMLS ID #1217393, Chris Amburn. Triad MLS
- $724,9003 bd2 ba2.6k sqft140 Admirals Ct, Lexington, NC 27292For SaleMLS ID #1235734, Doylelaleana S Foister. Triad MLS
- $549,9963 bd4 ba3.4k sqft2034 Waterford Pointe Rd, Lexington, NC 27292For SaleMLS ID #1221910, Edward Kearns. Triad MLS
- $519,9993 bd3 ba2.4k sqft1885 Helmstetler Rd, Lexington, NC 27295For SaleMLS ID #1235993, Erin Hicks. Triad MLS
- $670,0003 bd3 ba2.3k sqft381 Hunters Point, Lexington, NC 27295For SaleMLS ID #1233551, Donna Russell. Triad MLS
- $489,0003 bd2 ba3.7k sqft2825 Fuller Mill Rd N, Thomasville, NC 27360For SaleMLS ID #1237921, Christopher Duggins. Triad MLS
- $900,0003 bd3 ba2.5k sqft851 Holloway Church Rd, Lexington, NC 27292For SaleMLS ID #1224648, Joshua Tackett. Triad MLS
- $620,0004 bd4 ba4.7k sqft114 Willoughby Park Dr, High Point, NC 27265For SaleMLS ID #1223096, Amy Cromer. Triad MLS
- $489,0003 bd2 ba3.1k sqft243 Clay St, Linwood, NC 27299For SaleMLS ID #1225575, Michelle Epley. Triad MLS
- $749,0003 bd4 ba4.4k sqft3321 Lower Lake Rd, Thomasville, NC 27360For SaleMLS ID #1233860, Stratton Goins. Triad MLS
