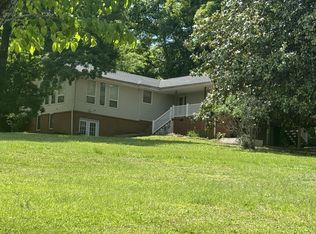
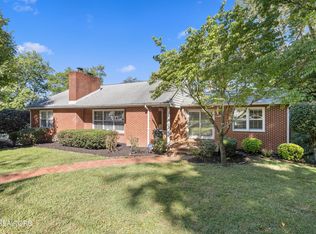
Welcome to this well maintained brick rancher located in the established Kingston subdivision, offering the perfect blend of comfortable living and outdoor enjoyment. Situated on 1.2 acres, this beautiful 3 bedroom, 2.5 bath home features a spacious, updated primary suite with a large walk-in shower and a generous walk-in closet. The updated kitchen offers a fresh, modern feel and opens to a welcoming living room filled with large windows overlooking the expansive front yard. A second living room provides additional living space that could be used a a family room, media room, playroom, or flexible gathering space. The home also features a convenient laundry room and a hot water recirculating system for added comfort and convenience. Outside, you'll find a detached 2 car garage, plenty of additional parking, and a rear patio space perfect for relaxing or entertaining. One of the standout features is the included use of two subdivision lakefront lots, both equipped with docks and ramps. One lot offers plenty of space for camping, gathering around a bonfire, and enjoying the lake with an incredible location directly on the main channel. Whether you're looking for a peaceful place to call home or a property with exceptional lake access and outdoor space, this one offers it all! Schedule your showing today!! *all info deemed reliable buyer to verify*
Pending - continue to show
Price cut: $10K (9/5)
$439,000
112 Mainsail Rd, Kingston, TN 37763
3beds
2,049sqft
Single Family Residence
Built in 1956
1.2 Acres Lot
$-- Zestimate®
$214/sqft
$-- HOA
What's special
Well maintained brick rancherSpacious updated primary suiteConvenient laundry roomPlenty of additional parkingGenerous walk-in closetLarge walk-in shower
- 34 days
- 1,742
- 139
Likely to sell faster than
Zillow last checked:
Listing updated:
Listed by:
Jamie Bullock 865-719-7145,
Coldwell Banker Jim Henry 865-376-2121
Source: East Tennessee Realtors,MLS#: 1353561
Facts & features
Interior
Bedrooms & bathrooms
- Bedrooms: 3
- Bathrooms: 3
- Full bathrooms: 2
- 1/2 bathrooms: 1
Heating
- Central, Natural Gas, Electric
Cooling
- Central Air
Appliances
- Included: Dishwasher, Microwave, Range, Refrigerator
Features
- Walk-In Closet(s), Eat-in Kitchen
- Flooring: Laminate, Hardwood, Tile
- Basement: Crawl Space
- Number of fireplaces: 1
- Fireplace features: Brick, Wood Burning
Interior area
- Total structure area: 2,049
- Total interior livable area: 2,049 sqft
Property
Parking
- Total spaces: 2
- Parking features: Off Street, Detached, Main Level
- Garage spaces: 2
Lot
- Size: 1.2 Acres
- Features: Level
Details
- Parcel number: 068 08600 000
Construction
Type & style
- Home type: SingleFamily
- Architectural style: Traditional
- Property subtype: Single Family Residence
Materials
- Brick
Condition
- Year built: 1956
Utilities & green energy
- Sewer: Septic Tank
- Water: Public, Well
Community & HOA
Community
- Subdivision: Kingston
Location
- Region: Kingston
Financial & listing details
- Price per square foot: $214/sqft
- Tax assessed value: $307,900
- Annual tax amount: $1,154
- Date on market: 8/28/2026
Estimated market value
Not available
Estimated sales range
Not available
Not available
Price history
| Date | Event | Price |
|---|---|---|
| 9/21/2026 | Pending sale | $439,000$214/sqft |
Source:  East Tennessee Realtors #1353561 Report a problem East Tennessee Realtors #1353561 Report a problem | ||
| 9/5/2026 | Price change | $439,000-2.2%$214/sqft |
Source: East Tennessee Realtors #1353561 Report a problem | ||
| 8/28/2026 | Listed for sale | $449,000+263.6%$219/sqft |
Source: East Tennessee Realtors #1353561 Report a problem | ||
| 3/24/2021 | Listing removed | -- |
Source: Owner Report a problem | ||
| 1/28/2015 | Sold | $123,500-1.2%$60/sqft |
Source: Public Record Report a problem | ||
| 7/12/2014 | Listed for sale | $125,000-10.7%$61/sqft |
Source: Owner Report a problem | ||
| 9/11/2013 | Listing removed | $139,900$68/sqft |
Source: ERA Executive Choice Real Estate LLC #838704 Report a problem | ||
| 4/5/2013 | Listed for sale | $139,900-6.7%$68/sqft |
Source: ERA Executive Choice Real Estate LLC #838704 Report a problem | ||
| 10/1/2011 | Listing removed | $149,900$73/sqft |
Source: ERA Executive Choice Real Estate #772578 Report a problem | ||
| 9/1/2011 | Listed for sale | $149,900-11.8%$73/sqft |
Source: ERA Executive Choice Real Estate LLC #772578 Report a problem | ||
| 7/29/2011 | Listing removed | $169,900$83/sqft |
Source: Jim Henry & Associates #759456 Report a problem | ||
| 5/16/2011 | Listed for sale | $169,900$83/sqft |
Source: Coldwell Banker Jim Henry & Associates #759456 Report a problem | ||
Public tax history
| Year | Property taxes | Tax assessment |
|---|---|---|
| 2025 | $1,154 +5% | $76,975 +68.2% |
| 2024 | $1,099 | $45,775 |
| 2023 | $1,099 | $45,775 |
| 2022 | $1,099 +14.8% | $45,775 +18.1% |
| 2021 | $957 0% | $38,750 |
| 2020 | $957 -8.6% | $38,750 -0.7% |
| 2019 | $1,048 +4.3% | $39,025 |
| 2018 | $1,005 0% | $39,025 |
| 2017 | $1,005 | $39,025 |
| 2016 | $1,005 | $39,025 |
| 2015 | $1,005 | $39,025 -0.3% |
| 2013 | $1,005 | $39,150 +3.2% |
| 2011 | -- | $37,925 |
| 2010 | $831 | $37,925 -13.8% |
| 2009 | -- | $43,975 +44.2% |
| 2008 | $802 | $30,500 |
| 2007 | $802 +10.5% | $30,500 |
| 2006 | $726 | $30,500 |
| 2005 | $726 -18.1% | $30,500 |
| 2004 | $886 +39.7% | $30,500 +39.7% |
| 2003 | $634 | $21,825 +17.3% |
| 2001 | -- | $18,613 -75% |
| 2000 | -- | $74,452 |
Find assessor info on the county website
Monthly payment
Est. payment
Payment breakdown
Explore the cost of this home by adjusting the details. Changes won't be saved.Climate risks
Neighborhood: 37763
Nearby schools
Schools provided by the listing agent
- Elementary: Kingston
- Middle: Cherokee
- High: Roane County
Source: East Tennessee Realtors. This data may not be complete. We recommend contacting the local school district to confirm school assignments for this home.

Similar homes
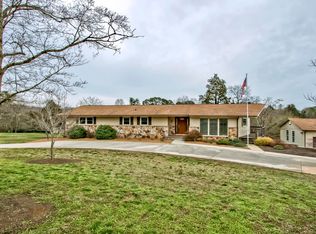
- $439,0004 bd3 ba1.5k sqft105 Branum Aly, Kingston, TN 37763Active
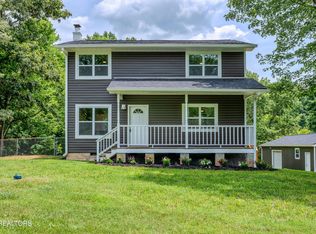
 MLS ID #1345459, Brenda Hamel, Wallace. East Tennessee Realtors
 - $349,9003 bd2 ba1.6k sqft202 Scott Ln, Kingston, TN 37763Active
 MLS ID #1354395, Franchesca Brist, Coldwell Banker Jim Henry. East Tennessee Realtors
 - $450,0002 bd3 ba2.1k sqft269 Lakeshore Vista Dr, Kingston, TN 37763For Sale
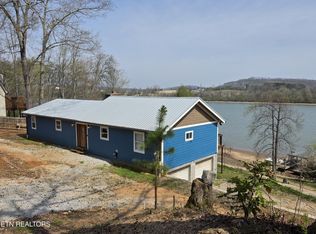
 MLS ID #3156003, Jeff Grebe. RealTracs MLS as distributed by MLS GRID
 - $365,0004 bd2 ba2.1k sqft941 Rosedale Ave, Kingston, TN 37763Active
 MLS ID #1327811, Mackie Gasque, Coldwell Banker Jim Henry. East Tennessee Realtors
 - $364,0006 bd2 ba1.9k sqft219 High Point Orchard Rd, Kingston, TN 37763ActiveMLS ID #1349317, Stacie Ray, Mountains to Lakes Real Estate. East Tennessee Realtors
- $624,9003 bd3 ba2.1k sqft159 Bradford Village Way, Kingston, TN 37763ActiveMLS ID #1345149, Sandra Moore, Realty One Group Ascend. East Tennessee Realtors
- $309,9003 bd2 ba2.1k sqft425 E Church St, Kingston, TN 37763For SaleMLS ID #3593857, Courtney McGhee. RealTracs MLS as distributed by MLS GRID
- $444,9003 bd2 ba3k sqft355 Crock Rd, Loudon, TN 37774For SaleMLS ID #3186376, Tonya Bledsoe. RealTracs MLS as distributed by MLS GRID
- $235,0003 bd1 ba1.1k sqft301 Kelsay Dr, Kingston, TN 37763ActiveMLS ID #1354647, Cindy Bias, Mountains to Lakes Real Estate. East Tennessee Realtors
- $629,0003 bd2 ba2.1k sqft110 Halcomb Dr, Kingston, TN 37763ActiveMLS ID #1313031, Ryan Coleman, Hometown Realty, LLC. East Tennessee Realtors
- $285,0003 bd1 ba1.2k sqft618 E Ridgecrest Dr, Kingston, TN 37763ActiveMLS ID #1351110, Tommy Michael Gardner, Mountains to Lakes Real Estate. East Tennessee Realtors
- $449,9994 bd3 ba2.4k sqft531 Robinson Dr, Loudon, TN 37774ActiveMLS ID #1356333, Heley Morales, Realty Executives Knox Valley. East Tennessee Realtors
- $312,0002 bd1 ba1.4k sqft708 New Midway Rd, Kingston, TN 37763ActiveMLS ID #1351365, Samuel Henard, Realty Executives Associates. East Tennessee Realtors
- $389,9003 bd2 ba2k sqft315 Delozier Ln, Rockwood, TN 37854ActiveMLS ID #1352711, Tommy Michael Gardner, Mountains to Lakes Real Estate. East Tennessee Realtors
- $389,9004 bd2 ba2k sqft448 Woolsey Rd, Harriman, TN 37748For SaleMLS ID #3228436, Franchesca Brist. RealTracs MLS as distributed by MLS GRID
- $429,0003 bd4 ba2.4k sqft8055 Steekee Creek Rd, Loudon, TN 37774ActiveMLS ID #1352130, Brian Becker, Keller Williams West Knoxville. East Tennessee Realtors
- $449,0004 bd3 ba2.6k sqft167 Rendezvous Rd, Rockwood, TN 37854ActiveMLS ID #1349669, Steven Lee Hensley, SCH Real Estate, Realty Executives. East Tennessee Realtors
- $434,9003 bd2 ba2.9k sqft315 S Oak St, Sweetwater, TN 37874ActiveMLS ID #1336968, Steve Ragan, Realty Executives Main Street. East Tennessee Realtors
- $360,0003 bd2 ba2.6k sqft1124 Post Oak Valley Rd, Rockwood, TN 37854ActiveMLS ID #1355753, Pete Tagliere, Coldwell Banker Jim Henry. East Tennessee Realtors
