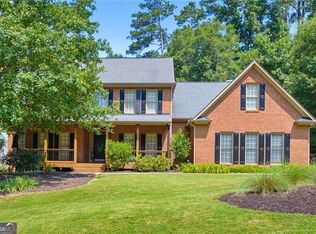
Built for both everyday living and entertaining, this beautifully updated 5 bedroom, 4.5 bathroom home in the sought after Harrison High School district offers timeless design, functional space, and over $100K in recent upgrades. A grand two story foyer welcomes you inside, flanked by a formal dining room and formal living room with new carpet. The impressive two story family room features soaring ceilings, a fireplace, built in cabinetry, and abundant natural light. The kitchen has been freshly painted and offers granite countertops, a large island, pantry, built in desk area, butler's pantry, and updated appliances including a newer stove, dishwasher, and disposal. The main level also includes a dedicated office and powder room with a newly updated sink. Upstairs, the oversized primary suite features a trey ceiling, a massive walk in closet, and a spacious ensuite bath with dual vanities, jetted tub, and separate shower. An additional upstairs bedroom includes a private full bath, while two secondary bedrooms share a renovated guest bathroom. The fully finished terrace level offers incredible flexibility with new LVP flooring throughout, a media room, living area, full bathroom, and additional office or guest bedroom space ideal for a home gym, multigenerational living, or entertaining. Major recent improvements include premium triple pane windows installed in 2025, newer roof, new front and basement doors, updated sliding door, new interior and exterior paint, new lighting and ceiling fans, new fencing, upgraded main water line and expansion tank, and professionally installed Bermuda grass in the front yard.
Active
$599,900
112 Mayes Farm Rd NW, Marietta, GA 30064
5beds
4,713sqft
Single Family Residence
Built in 2000
0.34 Acres Lot
$581,800 Zestimate®
$127/sqft
$85/mo HOA
What's special
Soaring ceilingsLarge islandDedicated officeNewer roofAbundant natural lightUpdated sliding doorGrand two story foyer
- 164 days
- 1,134
- 117
Zillow last checked:
Listing updated:
Listed by:
Wilson Hunt 404-987-6405,
Bolst
Source: GAMLS,MLS#: 10763600
Facts & features
Interior
Bedrooms & bathrooms
- Bedrooms: 5
- Bathrooms: 5
- Full bathrooms: 4
- 1/2 bathrooms: 1
Rooms
- Room types: Family Room, Game Room, Laundry, Office
Dining room
- Features: Seats 12+
Kitchen
- Features: Kitchen Island, Pantry
Heating
- Central, Natural Gas
Cooling
- Ceiling Fan(s), Central Air
Appliances
- Included: Dishwasher, Disposal
- Laundry: Other
Features
- Bookcases, Double Vanity, Tray Ceiling(s), Walk-In Closet(s)
- Flooring: Carpet, Hardwood, Tile
- Windows: Double Pane Windows
- Basement: Bath Finished,Daylight,Exterior Entry,Finished,Full
- Number of fireplaces: 1
- Fireplace features: Gas Log, Gas Starter
- Common walls with other units/homes: No Common Walls
Interior area
- Total structure area: 4,713
- Total interior livable area: 4,713 sqft
- Finished area above ground: 3,143
- Finished area below ground: 1,570
Property
Parking
- Total spaces: 2
- Parking features: Attached, Garage, Side/Rear Entrance
- Has attached garage: Yes
Features
- Levels: Two
- Stories: 2
- Patio & porch: Deck, Patio
- Fencing: Back Yard,Wood
- Body of water: None
Lot
- Size: 0.34 Acres
- Features: Level, Private
Details
- Parcel number: 20031101380
Construction
Type & style
- Home type: SingleFamily
- Architectural style: Traditional
- Property subtype: Single Family Residence
Materials
- Brick, Concrete
- Roof: Composition
Condition
- Resale
- New construction: No
- Year built: 2000
Utilities & green energy
- Sewer: Public Sewer
- Water: Public
- Utilities for property: Cable Available, Electricity Available, Natural Gas Available, Sewer Available, Water Available
Community & HOA
Community
- Features: Playground, Pool, Tennis Court(s)
- Security: Smoke Detector(s)
- Subdivision: Madison Woods
HOA
- Has HOA: Yes
- Services included: Maintenance Grounds, Swimming, Tennis
- HOA fee: $1,014 annually
Location
- Region: Marietta
Financial & listing details
- Price per square foot: $127/sqft
- Tax assessed value: $653,600
- Annual tax amount: $3,806
- Date on market: 5/13/2026
- Cumulative days on market: 164 days
- Listing agreement: Exclusive Right To Sell
- Electric utility on property: Yes
Estimated market value
$581,800
$553,000 - $611,000
$4,516/mo
Price history
| Date | Event | Price |
|---|---|---|
| 7/16/2026 | Price change | $599,900-3.2%$127/sqft |
Source:  GAMLS #10763600 Report a problem GAMLS #10763600 Report a problem | ||
| 5/13/2026 | Listed for sale | $619,900+4.9%$132/sqft |
Source:  FMLS GA #7770031 Report a problem FMLS GA #7770031 Report a problem | ||
| 2/25/2022 | Sold | $591,000+13.7%$125/sqft |
Source: FMLS GA #6991766 Report a problem | ||
| 1/24/2022 | Pending sale | $520,000$110/sqft |
Source: GAMLS #10014638 Report a problem | ||
| 1/20/2022 | Listed for sale | $520,000+106.3%$110/sqft |
Source: FMLS GA #6991766 Report a problem | ||
| 10/20/2000 | Sold | $252,000$53/sqft |
Source: Public Record Report a problem | ||
Public tax history
| Year | Property taxes | Tax assessment |
|---|---|---|
| 2024 | $3,953 -38.7% | $261,440 +22.1% |
| 2023 | $6,453 +23.7% | $214,036 +24.6% |
| 2022 | $5,215 +45.7% | $171,824 +23.7% |
| 2021 | $3,578 | $138,888 |
| 2020 | $3,578 +8% | $138,888 +9.6% |
| 2019 | $3,313 | $126,748 |
| 2018 | $3,313 | $126,748 +12.3% |
| 2017 | $3,313 +15.2% | $112,840 |
| 2016 | $2,876 +10.3% | $112,840 +15.4% |
| 2015 | $2,607 -0.8% | $97,760 |
| 2014 | $2,629 +6.1% | $97,760 +6.8% |
| 2013 | $2,478 -0.8% | $91,524 |
| 2012 | $2,498 -0.2% | $91,524 |
| 2011 | $2,503 +5.4% | $91,524 |
| 2010 | $2,374 -18.6% | $91,524 -20.3% |
| 2009 | $2,915 +4.1% | $114,860 |
| 2006 | $2,800 +17.8% | $114,860 +19.7% |
| 2005 | $2,377 | $95,936 |
| 2004 | $2,377 | $95,936 |
| 2003 | $2,377 0% | $95,936 |
| 2002 | $2,377 -3.7% | $95,936 |
| 2001 | $2,469 | $95,936 |
Find assessor info on the county website
Monthly payment
Est. payment
Payment breakdown
Explore the cost of this home by adjusting the details. Changes won't be saved.Climate risks
Neighborhood: 30064
Nearby schools
Schools provided by the listing agent
- Elementary: Due West
- Middle: Lost Mountain
- High: Harrison
Source: GAMLS. This data may not be complete. We recommend contacting the local school district to confirm school assignments for this home.

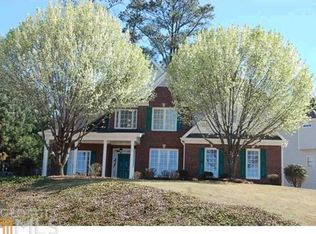
Similar homes
- $650,0007 bd4 ba4.6k sqft4395 Mayes Farm Ct NW, Marietta, GA 30064Active
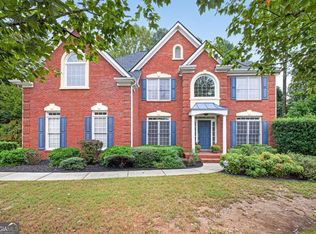
 MLS ID #10868967, Tori McGee, Chapman Hall Realtors. GAMLS
 - $650,0006 bd5 ba3.9k sqft3071 Winborn Rdg NW, Kennesaw, GA 30152Active
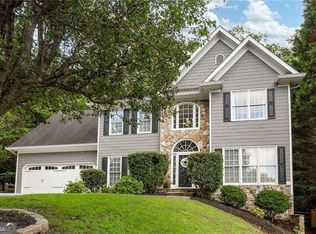 MLS ID #10877524, Dia Wall, Atlanta Communities. GAMLS
 - $589,0005 bd3 ba2.8k sqft1465 Dallas Cir SW, Marietta, GA 30064Active
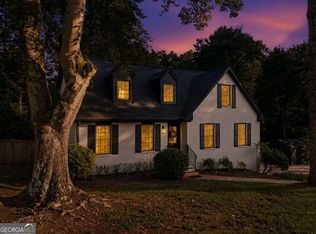 MLS ID #10852140, Dayna Kinney, Keller Williams Northwest. GAMLS
 - $615,0005 bd4 ba4.1k sqft4814 Galloways Farm Ct, Acworth, GA 30101Active
 MLS ID #10854832, Melissa Krudwig, Atlanta Communities. GAMLS
 - $639,0005 bd4 ba4.6k sqft649 Goldenwood Ct, Powder Springs, GA 30127ActiveMLS ID #10811199, Georgiana Zigovszki, Keller Williams Realty. GAMLS
- $675,0006 bd5 ba5.1k sqft2290 Old Orchard Dr, Marietta, GA 30068ActiveMLS ID #10878339, Tamie Pettaway, Engel & Völkers Atlanta. GAMLS
- $575,0005 bd5 ba4.8k sqft1363 Fallsbrook Way NW, Acworth, GA 30101ActiveMLS ID #10844445, Kayla Anderson, Keller Williams Realty Atlanta North. GAMLS
- $815,0005 bd5 ba4.3k sqft781 Hardage Farm Dr NW, Marietta, GA 30064ActiveMLS ID #10846622, Brennan Ballard, Keller Williams Realty PeachtreeRoad. GAMLS
- $489,0004 bd3 ba3.1k sqft974 Laurel Springs Ln SW, Marietta, GA 30064ActiveMLS ID #10819140, Willie Arnold, Norluxe Realty. GAMLS
- $519,0005 bd3 ba3.7k sqft5841 Brookstone Overlook NW, Acworth, GA 30101ActiveMLS ID #10873888, Kerry Minervini, Ansley RE|Christie's Int'l RE. GAMLS
- $580,0004 bd3 ba2.4k sqft2360 Milstead Cir NE, Marietta, GA 30066ActiveMLS ID #10849253, Jennifer Collier, Coldwell Banker Realty. GAMLS
- $650,0006 bd5 ba5.6k sqft2159 Belmont Trce, Powder Springs, GA 30127Active Under ContractMLS ID #10819555, Robert Hackett, Redfin Corporation. GAMLS
- $585,0005 bd4 ba4.4k sqft3056 Fairhaven Rdg NW, Kennesaw, GA 30144ActiveMLS ID #10824107, Frances D Tubbs, Redfin Corporation. GAMLS
- $500,0006 bd4 ba3.2k sqft104 Courtland Cir, Powder Springs, GA 30127ActiveMLS ID #10855716, Mike Francis, Keller Williams Realty Partners. GAMLS
- $619,9004 bd3 ba2.9k sqft2843 Seagrave Way, Marietta, GA 30066ActiveMLS ID #10869025, Nini Le, Ascend Realty Group. GAMLS
- $650,0005 bd4 ba3k sqft3840 Fenway Xing, Marietta, GA 30062ActiveMLS ID #10869131, Curt Kelliher, Ansley RE | Christie's Int'l RE. GAMLS
- $550,0004 bd3 ba2.5k sqft3774 Cherokee Pl SE, Marietta, GA 30067ActiveMLS ID #10868533, Randi Soniker, Compass. GAMLS
- $565,0005 bd4 ba3.2k sqft4822 Archer Pl, Acworth, GA 30101ActiveMLS ID #10851673, Deborah Hill, Anchor Realty Partners. GAMLS
- $739,9004 bd4 ba3.9k sqft2975 Mars Hill Rd NW, Acworth, GA 30101ActiveMLS ID #10842300, Brittney Driggers, Trend Atlanta Realty, Inc.. GAMLS
- $635,0005 bd4 ba3.6k sqft845 Valley Dr, Canton, GA 30114ActiveMLS ID #10868596, Michelle Knapp, RE/MAX Town & Country. GAMLS
