Looking for more room, more land, and a home that keeps everyday living simple? This 2020 manufactured home offers 3 bedrooms, 2 full baths, and approximately 20 acres in a rural setting. Inside, an open floor plan connects the living area and kitchen, creating a functional space for daily living and entertaining. The kitchen features a large center island, generous cabinet and counter space, farmhouse-style sink, dishwasher, range hood, and multiple windows for natural light. The primary suite includes a private bath with double vanity, soaking tub, and separate shower. A dedicated laundry area adds convenience. Outside, a small deck provides an entry and outdoor sitting area, while portions of the property include fencing, open ground, wooded areas, and a private drive. If acreage and a move-in-ready home are high on your list, this property offers the space to make your plans your own.
For sale
Price cut: $5K (9/23)
$164,900
112 McKenzie Branch Rd, Flatgap, KY 41219
3beds
1,216sqft
Manufactured Home
Built in 2020
20 Acres Lot
$-- Zestimate®
$136/sqft
$-- HOA
What's special
Open groundFarmhouse-style sinkSeparate showerWooded areasPrivate driveRange hoodDedicated laundry area
- 48 days
- 404
- 46
Zillow last checked:
Listing updated:
Listed by:
Jody L Moore 859-553-3613,
Threshold Real Estate Services
Source: Imagine MLS,MLS#: 26024143
Facts & features
Interior
Bedrooms & bathrooms
- Bedrooms: 3
- Bathrooms: 2
- Full bathrooms: 2
Primary bedroom
- Level: First
Bedroom 2
- Level: First
Bedroom 3
- Level: First
Primary bathroom
- Level: First
Bathroom 2
- Level: First
Kitchen
- Level: First
Living room
- Level: First
Heating
- Electric, Forced Air
Cooling
- Central Air
Appliances
- Included: Dishwasher
Features
- Eat-in Kitchen
- Flooring: Carpet, Vinyl
- Has basement: No
- Has fireplace: No
Interior area
- Total structure area: 1,216
- Total interior livable area: 1,216 sqft
- Finished area above ground: 1,216
- Finished area below ground: 0
Property
Parking
- Parking features: Driveway
- Has uncovered spaces: Yes
Features
- Levels: One
- Fencing: Partial,Wood,Wire
- Has view: Yes
- View description: Rural, Mountain(s)
Lot
- Size: 20 Acres
Details
- Parcel number: 0230000055.01
- Horses can be raised: Yes
Construction
Type & style
- Home type: MobileManufactured
- Property subtype: Manufactured Home
Materials
- Vinyl Siding
- Foundation: Block
- Roof: Shingle
Condition
- Year built: 2020
Utilities & green energy
- Sewer: Septic Tank
- Water: Public
- Utilities for property: Electricity Connected, Water Connected
Community & HOA
HOA
- Has HOA: No
Location
- Region: Flatgap
Financial & listing details
- Price per square foot: $136/sqft
- Date on market: 9/2/2026
Estimated market value
Not available
Estimated sales range
Not available
Not available
Price history
| Date | Event | Price |
|---|---|---|
| 9/23/2026 | Price change | $164,900-2.9%$136/sqft |
Source:  Imagine MLS #26024143 Report a problem Imagine MLS #26024143 Report a problem | ||
| 9/2/2026 | Listed for sale | $169,900$140/sqft |
Source: Imagine MLS #26024143 Report a problem | ||
Public tax history
Tax history is unavailable.
Monthly payment
Climate risks
Neighborhood: 41219
Nearby schools
Schools provided by the listing agent
- Elementary: Flat Gap
- Middle: Johnson Co
- High: Johnson Co
Source: Imagine MLS. This data may not be complete. We recommend contacting the local school district to confirm school assignments for this home.
Similar homes
- $95,0004 bd2 ba1.6k sqft107 Ross Br, Flatgap, KY 41219For Sale

 MLS ID #26024260, Ellen Harris, Century 21 American Way Realty. Imagine MLS
 - $148,0003 bd2 ba1k sqft239 Howards Creek Rd, Sandy Hook, KY 41171For Sale
 MLS ID #26026680, Shannon V Malone, HomeLand Real Estate Inc. Imagine MLS
 - $129,0003 bd2 ba1.7k sqft184 State Highway 1624, Flatgap, KY 41219For Sale
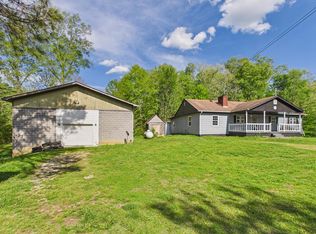 MLS ID #128579, Priscella Amburgey, Re/Max Legacy Group-Paintsville. Eastern Kentucky AOR
 - $225,0003 bd3 ba1.6k sqft475 Gerald Carr Br, Flatgap, KY 41219For Sale
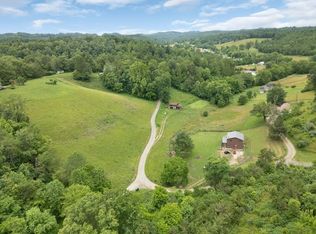 MLS ID #124989, Calvin Lawson, Re/Max Freedom. Eastern Kentucky AOR
 - $180,0003 bd2 ba864 sqft580 Conley Frk, Prestonsburg, KY 41653For SaleMLS ID #26016039, Ellen Harris, Century 21 American Way Realty. Imagine MLS
- $175,0004 bd1 ba1.3k sqft387 Coleman Br, East Point, KY 41216For SaleMLS ID #26027623, Ellen Harris, Century 21 American Way Realty. Imagine MLS
- $130,0004 bd2 ba1.5k sqft2297 Abbott Creek Rd, Prestonsburg, KY 41653For SaleMLS ID #26025237, Jessica Holcomb, Blu Horizon Real Estate. Imagine MLS
- $145,9002 bd1 ba1.1k sqft107 Dry Fork Rd, Webbville, KY 41180For Sale
 MLS ID #61210, TOBIE M MOORE, Keller Williams Legacy Group. AABR
 - $184,9003 bd2 ba1.3k sqft99 Woodland Est, Paintsville, KY 41240For SaleMLS ID #60959, Kimberly Cook, ADVANTAGE PLUS REALTY. AABR
