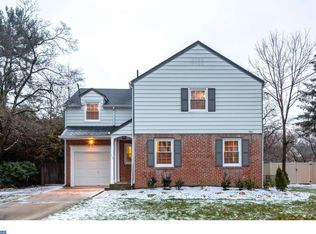
Welcome to your dream home in the coveted Colwick subdivision! This exquisite 3-bedroom, 2.5-bathroom residence offers an array of desirable features and luxurious amenities, perfect for modern living. Step inside to discover the epitome of comfort and style. The main level features gleaming hardwood floors that lead you to the heart of the home: the UPGRADED KITCHEN. Here, you'll find large white shaker cabinets, quartz countertops, and top-of-the-line appliances (including aa WINE REFRIGERATOR ) , creating a culinary haven for cooking enthusiasts and entertainers alike. Working from home has never been easier with the separate HOME OFFICE space, complete with a half bath for added convenience. The newer roof, upgraded 200 AMP ELECTRICAL system, 50 Gallon Hot Water Heater and ADT Home Security System ensure efficiency and reliability throughout the home. Walk downstairs to the FINISHED BASEMENT offering additional living space, perfect for a home theater, game room, or gym, providing endless possibilities for entertainment and relaxation. Further, take notice to the craft workshop - bar section primed for a variety of uses. The primary bedroom is a serene retreat, boasting an ensuite full bath, a cedar closet, and a separate large closet with, providing custom Elfa storage space and a touch of luxury. Bedroom #2 offers added convenience with an additional large DOUBLE custom Elfa closet, ensuring organization and functionality for all occupants. Outside, the meticulously landscaped backyard beckons you to unwind and entertain on the PRIVATE EP HENRY PATIO, surrounded by lush greenery and enhanced by a fully fenced yard for ultimate privacy. The SPRINKLER SYSTEM ensures hassle-free maintenance, allowing you to enjoy the beauty of your surroundings effortlessly. Located in the prestigious Cherry Hill School District and close to the renowned Cherry Hill Mall, this home offers unparalleled convenience and access to amenities. Don't miss the opportunity to experience luxury living at its finest. Schedule a viewing today and make this exceptional property your own! 3-D TOUR AVAILABLE ON MLS. BEST & FINAL DUE APRIL 16TH 6:00 PM
Sold for $510,000
Zillow last checked:
Listing updated:
Bought with:
David Burris, RS368938
Keller Williams Realty - Moorestown
Jeffrey Baals, 1435812
Keller Williams Realty - Moorestown
Source: Bright MLS,MLS#: NJCD2065466
Price history
| Date | Event | Price |
|---|---|---|
| 6/3/2024 | Sold | $510,000+17.2%$237/sqft |
Source:  Bright MLS #NJCD2065466 Report a problem Bright MLS #NJCD2065466 Report a problem | ||
| 4/24/2024 | Pending sale | $435,000$202/sqft |
Source: Bright MLS #NJCD2065466 Report a problem | ||
| 4/18/2024 | Contingent | $435,000$202/sqft |
Source: Bright MLS #NJCD2065466 Report a problem | ||
| 4/12/2024 | Listed for sale | $435,000+61.1%$202/sqft |
Source: Bright MLS #NJCD2065466 Report a problem | ||
| 7/25/2005 | Sold | $270,000$126/sqft |
Source: Public Record Report a problem | ||
Nearby homes
Get a cash offer in 3 minutes
Find out how much your home could sell for in as little as 3 minutes with a no-obligation cash offer.
Estimated market value
$527,700
