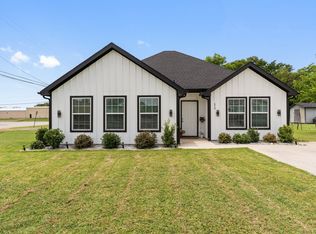
Welcome home to this beautifully finished new construction home situated on an expansive .640-acre lot in Kemp! From the moment you arrive, the full brick exterior, dimensional roofline, covered front entry, fresh landscaping and two-car garage create a polished first impression. Step inside to a bright, modern interior where an open-concept design, abundant natural light and wood-look flooring create a seamless flow throughout the home. The kitchen anchors the main living space with crisp white cabinetry, granite countertops, stainless steel appliances, generous workspace and modern black finishes that provide just the right amount of contrast. The adjoining living and dining areas offer plenty of room for everyday living, entertaining and gathering with family and friends. Spacious bedrooms feature vaulted ceilings, ceiling fans and large windows that bring in beautiful natural light, while the primary suite offers a comfortable retreat with a well-appointed private bath. Bathrooms continue the home's clean, contemporary design with white cabinetry, granite countertops, undermount sinks, matte black fixtures and beautifully tiled bath and shower surrounds, including built-in niches. A dedicated laundry room with washer and dryer connections and upper cabinetry adds everyday function and valuable storage. Outside is where this property really separates itself. Sitting on more than half an acre, the large fenced yard provides an incredible amount of usable outdoor space with room for entertaining, gardening, pets, play areas or simply enjoying a little breathing room of your own. A covered rear patio extends the living space outdoors, while the generous lot offers possibilities that are increasingly hard to find with new construction. With a fresh neutral palette, modern finishes, full brick exterior and the opportunity to be the very first owner, 112 Miller Road delivers the move-in-ready feel of a brand-new home with the space to truly make it your own.
For sale
Price cut: $10K (9/23)
$360,000
112 Miller Rd, Kemp, TX 75143
4beds
1,942sqft
Single Family Residence
Built in 2024
0.64 Acres Lot
$-- Zestimate®
$185/sqft
$-- HOA
What's special
Modern finishesModern black finishesBright modern interiorFull brick exteriorTwo-car garageWood-look flooringAbundant natural light
- 66 days
- 109
- 14
Zillow last checked:
Listing updated:
Listed by:
Maria Vidal 0703537,
Texas Community Realty 469-250-8430
Source: NTREIS,MLS#: 21311757
Facts & features
Interior
Bedrooms & bathrooms
- Bedrooms: 4
- Bathrooms: 3
- Full bathrooms: 2
- 1/2 bathrooms: 1
Primary bedroom
- Level: First
- Dimensions: 13 x 14
Bedroom
- Level: First
- Dimensions: 15 x 11
Bedroom
- Level: First
- Dimensions: 15 x 11
Bedroom
- Level: First
- Dimensions: 13 x 12
Dining room
- Level: First
- Dimensions: 11 x 9
Living room
- Level: First
- Dimensions: 15 x 22
Heating
- Central, Electric
Cooling
- Central Air, Electric
Appliances
- Included: Dishwasher, Electric Range, Disposal, Microwave
Features
- Decorative/Designer Lighting Fixtures, Granite Counters, High Speed Internet, Kitchen Island, Open Floorplan, Pantry, Walk-In Closet(s)
- Flooring: Luxury Vinyl Plank
- Has basement: No
- Number of fireplaces: 1
- Fireplace features: Electric, Living Room
Interior area
- Total interior livable area: 1,942 sqft
Video & virtual tour
Property
Parking
- Total spaces: 2
- Parking features: Driveway, Garage Faces Front, Garage
- Attached garage spaces: 2
Features
- Levels: One
- Stories: 1
- Pool features: None
Lot
- Size: 0.64 Acres
Details
- Parcel number: 61373
Construction
Type & style
- Home type: SingleFamily
- Architectural style: Detached
- Property subtype: Single Family Residence
Materials
- Foundation: Slab
- Roof: Composition
Condition
- New Construction
- Year built: 2024
Utilities & green energy
- Sewer: Public Sewer
- Water: Public
- Utilities for property: Sewer Available, Water Available
Community & HOA
Community
- Subdivision: A0197
HOA
- Has HOA: No
Location
- Region: Kemp
Financial & listing details
- Price per square foot: $185/sqft
- Annual tax amount: $970
- Date on market: 7/26/2026
- Cumulative days on market: 66 days
Estimated market value
Not available
Estimated sales range
Not available
Not available
Price history
| Date | Event | Price |
|---|---|---|
| 9/23/2026 | Price change | $360,000-2.7%$185/sqft |
Source: NTREIS #21311757 Report a problem | ||
| 9/3/2026 | Price change | $370,000-3.9%$191/sqft |
Source: NTREIS #21311757 Report a problem | ||
| 7/26/2026 | Listed for sale | $385,000+685.7%$198/sqft |
Source: NTREIS #21311757 Report a problem | ||
| 1/30/2026 | Sold | -- |
Source:  GTARMLS #25012744 Report a problem GTARMLS #25012744 Report a problem | ||
| 1/11/2026 | Pending sale | $49,000$25/sqft |
Source: GTARMLS #25012744 Report a problem | ||
| 1/10/2026 | Contingent | $49,000$25/sqft |
Source: NTREIS #20982061 Report a problem | ||
| 9/22/2025 | Price change | $49,000-16.9%$25/sqft |
Source: NTREIS #20982061 Report a problem | ||
| 6/26/2025 | Listed for sale | $59,000$30/sqft |
Source: NTREIS #20982061 Report a problem | ||
Public tax history
Tax history is unavailable.
Monthly payment
Est. payment
Payment breakdown
Explore the cost of this home by adjusting the details. Changes won't be saved.Climate risks
Neighborhood: 75143
Nearby schools
Schools provided by the listing agent
- Elementary: Kemp
- Middle: Kemp
- High: Kemp
- District: Kemp ISD
Source: NTREIS. This data may not be complete. We recommend contacting the local school district to confirm school assignments for this home.
Similar homes
- $360,0004 bd3 ba1.9k sqft114 Miller Rd, Kemp, TX 75143For Sale
 MLS ID #21312639, Maria Vidal. NTREIS
 - $319,9994 bd2 ba1.7k sqft511 Commerce St, Kemp, TX 75143For Sale
 MLS ID #21313159, Kim Bigley. NTREIS
 - $285,0003 bd2 ba1.4k sqft810 S Main St, Kemp, TX 75143For Sale
 MLS ID #21367872, Keila Moctezuma. NTREIS
 - $325,0004 bd2 ba1.9k sqft8112 Lakeshore Dr, Kemp, TX 75143For Sale
 MLS ID #21307615, Bridgette Dewees. NTREIS
