Welcome to this renovated 4-bedroom, 2-full-bath home nestled in the Olwen Heights development North Pocono School District. Set on two parcels totaling 0.92 acres, this unique property offers an exceptional combination of privacy, space, and convenience. Extensive interior and exterior renovations in 2017-2018, however this home still needs some finishing touches and is being sold AS-IS. The unique floor plan provides a refreshing alternative to the ordinary, offering versatile living spaces designed to accommodate today's lifestyle.Step outside and enjoy the property's private yard with above ground pool and patio. The additional wooded parcel creates a peaceful, private setting. You don't feel like you are in a development in the backyard. A detached two-car garage is conveniently accessed via a double-entrance driveway at the top of the property, providing ample parking and easy access. Super convenient location close to Highways and Schools.
Pending
$299,900
112 Mosswood Rd, Moscow, PA 18444
4beds
2,082sqft
Residential, Single Family Residence
Built in 1970
0.92 Acres Lot
$288,100 Zestimate®
$144/sqft
$-- HOA
What's special
Unique floor planDetached two-car garageVersatile living spacesAmple parkingDouble-entrance driveway
- 85 days
- 90
- 2
Likely to sell faster than
Zillow last checked:
Listing updated:
Listed by:
Adam Davis,
CLASSIC PROPERTIES 570-587-7000
Source: GSBR as distributed by MLS GRID,MLS#: SC263758
Facts & features
Interior
Bedrooms & bathrooms
- Bedrooms: 4
- Bathrooms: 2
- Full bathrooms: 2
Rooms
- Room types: Bathroom 1, Master Bedroom, Living Room, Laundry, Kitchen, Family Room, Dining Room, Bedroom 4, Bedroom 3, Bedroom 2, Bathroom 2
Primary bedroom
- Area: 198.86 Square Feet
- Dimensions: 16.3 x 12.2
Bedroom 2
- Area: 134.2 Square Feet
- Dimensions: 12.2 x 11
Bedroom 3
- Area: 136.64 Square Feet
- Dimensions: 12.2 x 11.2
Bedroom 4
- Area: 104.4 Square Feet
- Dimensions: 11.6 x 9
Bathroom 1
- Area: 63.14 Square Feet
- Dimensions: 8.2 x 7.7
Bathroom 2
- Description: Tub Surround Needs To Be Installed
- Area: 52.08 Square Feet
- Dimensions: 8.4 x 6.2
Dining room
- Description: Open To Kitchen- Can Be Used As Living Room
- Area: 394.79 Square Feet
- Dimensions: 32.6 x 12.11
Family room
- Description: Decorative Fireplace- Not In Working Order
- Area: 284.28 Square Feet
- Dimensions: 20.6 x 13.8
Kitchen
- Area: 160.16 Square Feet
- Dimensions: 14.3 x 11.2
Laundry
- Area: 89.89 Square Feet
- Dimensions: 10.1 x 8.9
Living room
- Description: Walls Of Windows
- Area: 146.83 Square Feet
- Dimensions: 13.11 x 11.2
Heating
- Electric
Cooling
- Ceiling Fan(s), Central Air
Appliances
- Included: Dishwasher, Refrigerator, Microwave, Free-Standing Electric Range
- Laundry: Main Level
Features
- Ceiling Fan(s), Recessed Lighting, Granite Counters, Eat-in Kitchen
- Flooring: Tile, Vinyl
- Attic: Attic Storage,Pull Down Stairs
- Number of fireplaces: 1
- Fireplace features: Family Room, Wood Burning
Interior area
- Total structure area: 2,082
- Total interior livable area: 2,082 sqft
- Finished area above ground: 2,082
- Finished area below ground: 0
Property
Parking
- Total spaces: 2
- Parking features: Detached, Garage Faces Front, Garage, Driveway
- Garage spaces: 2
- Has uncovered spaces: Yes
Features
- Levels: Two
- Stories: 2
- Patio & porch: Patio
- Exterior features: Private Yard
- Pool features: Above Ground, Solar Cover
- Frontage length: 200.00
Lot
- Size: 0.92 Acres
- Dimensions: 200 x 200
- Features: Back Yard, Wooded, Sloped Down, Rectangular Lot, Landscaped, Front Yard, Cleared
Details
- Additional structures: Garage(s)
- Additional parcels included: 100x200 Vacant Lot - Parcel ID 1890202003704
- Parcel number: 18902020038
- Zoning: R1
- Zoning description: Residential
Construction
Type & style
- Home type: SingleFamily
- Architectural style: See Remarks,Traditional
- Property subtype: Residential, Single Family Residence
Materials
- Vinyl Siding
- Foundation: Block
- Roof: Shingle
Condition
- Updated/Remodeled
- New construction: No
- Year built: 1970
Details
- Warranty included: Yes
Utilities & green energy
- Electric: 200 or Less Amp Service, Circuit Breakers
- Sewer: Public Sewer
- Water: Public
- Utilities for property: Cable Connected, Water Connected, Sewer Connected, Electricity Connected
Community & HOA
Community
- Security: Security Lights, Smoke Detector(s)
- Subdivision: Olwen Heights
Location
- Region: Moscow
Financial & listing details
- Price per square foot: $144/sqft
- Tax assessed value: $23,000
- Annual tax amount: $5,479
- Date on market: 7/31/2026
- Cumulative days on market: 86 days
- Listing terms: Cash,VA Loan,FHA,Conventional
- Inclusions: Electric oven/range, Refrigerator, Dishwasher, Microwave, Pool Equipment
- Electric utility on property: Yes
- Road surface type: None
Estimated market value
$288,100
$274,000 - $303,000
$2,337/mo
Price history
| Date | Event | Price |
|---|---|---|
| 9/11/2026 | Pending sale | $299,900$144/sqft |
Source:  GSBR as distributed by MLS GRID #SC263758 Report a problem GSBR as distributed by MLS GRID #SC263758 Report a problem | ||
| 7/31/2026 | Listed for sale | $299,900+347.6%$144/sqft |
Source: GSBR as distributed by MLS GRID #SC263758 Report a problem | ||
| 10/30/2017 | Sold | $67,000$32/sqft |
Source: GSBR as distributed by MLS GRID #173797 Report a problem | ||
Public tax history
| Year | Property taxes | Tax assessment |
|---|---|---|
| 2025 | $5,642 +13.7% | $20,500 |
| 2024 | $4,960 +4.2% | $20,500 |
| 2023 | $4,762 +3.3% | $20,500 |
| 2022 | $4,611 +1.5% | $20,500 |
| 2021 | $4,543 +6.3% | $20,500 |
| 2020 | $4,272 +1.6% | $20,500 |
| 2018 | $4,205 +71.1% | $20,500 |
| 2017 | $2,458 | $20,500 |
| 2016 | $2,458 | $20,500 |
| 2015 | -- | $20,500 |
| 2014 | -- | $20,500 |
| 2013 | -- | $20,500 |
| 2012 | -- | $20,500 |
| 2011 | -- | $20,500 |
| 2010 | -- | $20,500 |
| 2009 | -- | $20,500 |
| 2008 | -- | $20,500 |
| 2007 | -- | $20,500 |
| 2006 | -- | $20,500 |
| 2005 | -- | $20,500 |
| 2004 | -- | $20,500 |
| 2003 | -- | $20,500 |
| 2002 | -- | $20,500 |
| 2000 | -- | $20,500 |
Find assessor info on the county website
Monthly payment
Est. payment
Payment breakdown
Explore the cost of this home by adjusting the details. Changes won't be saved.Climate risks
Neighborhood: 18444
- $251,6004 bd2 ba1.6k sqft112 Mosswood Rd, Roaring Brook Twp, PA 18444Off Market
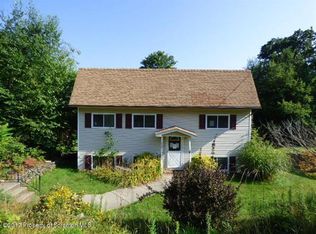
- $327,000-- bd-- ba-- sqft110 Mosswood Rd, Roaring Brook Township, PA 18444Off Market
- $366,7004 bd2 ba2.2k sqft108 Mosswood Rd, Moscow, PA 18444Off Market
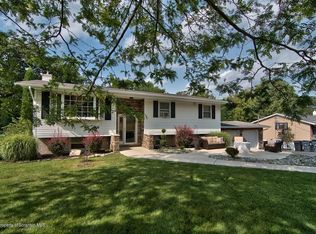
- $327,000-- bd-- ba-- sqft111 Sunset Rd, Roaring Brook Twp, PA 18444Off Market
Similar homes
- $318,0003 bd2 ba2.8k sqft104 Shady Dr, Moscow, PA 18444For Sale
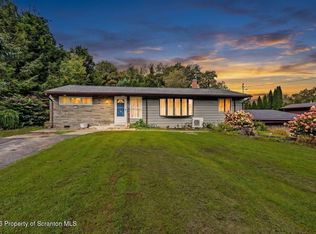
 MLS ID #SC264524, Heather Kishel Team, Coldwell Banker Town & Country Properties Moscow. GSBR as distributed by MLS GRID
 - $289,0003 bd1 ba1.1k sqft379 Daleville Hwy, Moscow, PA 18444For Sale
 MLS ID #SC264004, Heather Kishel Team, Coldwell Banker Town & Country Properties Moscow. GSBR as distributed by MLS GRID
 - $249,9004 bd2 ba1.7k sqft75 Hamlin Hwy, Moscow, PA 18444For Sale
 MLS ID #SC264317, Heather Kishel Team, Coldwell Banker Town & Country Properties Moscow. GSBR as distributed by MLS GRID
 - $310,0004 bd2 ba1.8k sqft314 Melrose Ave, Clarks Summit, PA 18411For Sale
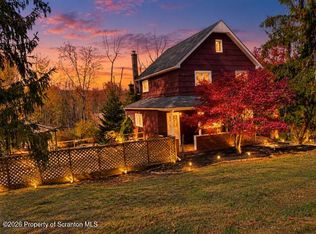 MLS ID #SC265278, Casie Lynott, LUXE Homes Real Estate LLC. GSBR as distributed by MLS GRID
 - $399,0003 bd2 ba1.3k sqft3330 Quicktown Rd, Madison Township, PA 18444For SaleMLS ID #SC264408, Courtney Marie McDonald, Iron Valley Real Estate Greater Scranton. GSBR as distributed by MLS GRID
- $299,9954 bd2 ba2.1k sqft1526 Monsey Ave, Scranton, PA 18509For SaleMLS ID #SC264053, Pat Rogan, The Hub Real Estate Group Scranton. GSBR as distributed by MLS GRID
- $299,0004 bd2 ba1.7k sqft512 Spring St, Moosic, PA 18507For SaleMLS ID #SC264985, Jaret J. Horn, Cobblestone Real Estate LLC. GSBR as distributed by MLS GRID
- $299,9953 bd2 ba1.9k sqft512 Center St, Duryea, PA 18642For SaleMLS ID #SC264320, Pat Rogan, The Hub Real Estate Group Scranton. GSBR as distributed by MLS GRID
- $319,9004 bd2 ba1.4k sqft12 Mildred Dr, Gouldsboro, PA 18424For SaleMLS ID #SC264240, Michael D. Cola, Cobblestone Real Estate LLC. GSBR as distributed by MLS GRID
- $310,0003 bd1 ba1.1k sqft58 Sheffick Rd, Gouldsboro, PA 18424For SaleMLS ID #SC264923, Michael D. Cola, Cobblestone Real Estate LLC. GSBR as distributed by MLS GRID
- $284,9004 bd2 ba1.9k sqft1715 Brick Ave, Scranton, PA 18508For SaleMLS ID #SC264957, Anne Marie Olexa, ERA One Source Realty. GSBR as distributed by MLS GRID
- $269,0003 bd2 ba1.5k sqft927 Taylor Ave, Scranton, PA 18510For SaleMLS ID #SC265290, Leah Gianacopoulos, ERA One Source Realty. GSBR as distributed by MLS GRID
- $309,9004 bd3 ba2.3k sqft933 Main St, Scranton, PA 18519For SaleMLS ID #SC264967, Felipe Rosero Salazar, Christian Saunders Real Estate. GSBR as distributed by MLS GRID
- $329,9004 bd2 ba2.1k sqft201 Moosic Rd, Old Forge, PA 18518For SaleMLS ID #SC263115, Lindsey Maiolatesi, Keller Williams Real Estate-Clarks Summit. GSBR as distributed by MLS GRID
- $365,0004 bd2 ba2.2k sqft1621 Quincy Ave, Dunmore, PA 18509For SaleMLS ID #SC265247, Adam Davis, CLASSIC PROPERTIES. GSBR as distributed by MLS GRID
- $278,8003 bd2 ba1.7k sqft108 Park Dr, Scranton, PA 18505For SaleMLS ID #SC264071, Dan Demers, Sell Your Home Services. GSBR as distributed by MLS GRID
- $339,0003 bd3 ba2.5k sqft4 Leslie Dr, Scranton, PA 18505For SaleMLS ID #SC261921, Timothy Bethel, NASSER REAL ESTATE, INC.. GSBR as distributed by MLS GRID
- $289,0005 bd2 ba2.1k sqft608 E Market St, Scranton, PA 18509For SaleMLS ID #SC263271, Thomas Exeter, Christian Saunders Real Estate. GSBR as distributed by MLS GRID
- $299,0003 bd3 ba2.2k sqft492 N Main St, Archbald, PA 18403For SaleMLS ID #SC263612, Leah Gianacopoulos, ERA One Source Realty. GSBR as distributed by MLS GRID
- $299,9005 bd3 ba2.9k sqft811 E Gibson St, Scranton, PA 18510For SaleMLS ID #SC262014, Nell Donnelly-O'Boyle, Dwell Real Estate. GSBR as distributed by MLS GRID
