This charming 4-bedroom, 1.5-bath home is full of character and sits in a great location just a short walk from Iowa State University. Beautiful hardwood floors run throughout the first and second floors, whimsical details like built-ins, pocket doors, and a laundry chute are all found here. Details you cannot find in a newer home. The dedicated dining room adds a nice touch for everyday meals and entertaining while the kitchen is flanked with an abundance of cabinetry for all your storage needs. All four bedrooms are located upstairs with whimsical details like built-in shelves, desks, and dressers. The partially finished basement offers extra space for a family room, office, hobbies, or storage. Outside, you'll love the screened-in porch overlooking the beautifully landscaped backyard, complete with tons of established perennials. The newer deck, approximately 5 years old, provides another great spot to enjoy the backyard. A new HVAC system installed in 2023 provides peace of mind and the 1 car attached garage provides great storage. With Brookside Park and Stuart Smith Park nearby, you'll have easy access to bike and walking trails while still being close to campus and all that Ames has to offer. A wonderful home in a convenient and welcoming location just waiting for you to make it your own! All information obtained from seller and public records.
For sale
Price cut: $24.9K (10/27)
$325,000
112 N Riverside Dr, Ames, IA 50010
4beds
1,952sqft
Single Family Residence, Residential
Built in 1950
9,583 Square Feet Lot
$313,800 Zestimate®
$166/sqft
$-- HOA
What's special
Dedicated dining room
- 6 days
- 432
- 28
Likely to sell faster than
Zillow last checked:
Listing updated:
Listed by:
Stacie Holst 515-223-9492,
Re/Max Precision Ankeny Uptown,
NON- MEMBER 515-296-4680,
CENTRAL IOWA BOARD OF REALTORS
Source: CIBR,MLS#: 71800
Facts & features
Interior
Bedrooms & bathrooms
- Bedrooms: 4
- Bathrooms: 2
- Full bathrooms: 1
- 1/2 bathrooms: 1
Heating
- Forced Air, Natural Gas
Cooling
- Central Air
Appliances
- Included: Dishwasher, Dryer, Range, Refrigerator, Washer
Features
- Ceiling Fan(s)
- Flooring: Vinyl, Hardwood, Carpet
- Basement: Full
- Number of fireplaces: 2
- Fireplace features: Two
Interior area
- Total structure area: 1,952
- Total interior livable area: 1,952 sqft
- Finished area above ground: 976
- Finished area below ground: 354
Property
Parking
- Parking features: Garage
- Has garage: Yes
Features
- Fencing: Fenced
Lot
- Size: 9,583 Square Feet
- Features: Level
Details
- Parcel number: 0903456110
- Zoning: UCRM
- Special conditions: Standard
Construction
Type & style
- Home type: SingleFamily
- Property subtype: Single Family Residence, Residential
Materials
- Foundation: Block, Tile
Condition
- Year built: 1950
Utilities & green energy
- Sewer: Public Sewer
- Water: Public
Community & HOA
HOA
- Has HOA: No
Location
- Region: Ames
Financial & listing details
- Price per square foot: $166/sqft
- Tax assessed value: $356,400
- Annual tax amount: $4,060
- Date on market: 11/12/2026
- Road surface type: Hard Surface
Estimated market value
$313,800
$298,000 - $329,000
$1,979/mo
Price history
| Date | Event | Price |
|---|---|---|
| 10/27/2026 | Price change | $325,000-7.1%$166/sqft |
Source:  DMMLS #750455 Report a problem | ||
| 10/2/2026 | Listed for sale | $349,900$179/sqft |
Source: DMMLS #750455 Report a problem | ||
Public tax history
| Year | Property taxes | Tax assessment |
|---|---|---|
| 2025 | $4,060 -0.1% | $356,400 +17.3% |
| 2024 | $4,066 -0.2% | $303,800 |
| 2023 | $4,074 +1.2% | $303,800 +25.4% |
| 2022 | $4,026 -4.1% | $242,200 |
| 2021 | $4,198 +1.5% | $242,200 +1.5% |
| 2020 | $4,138 -3.3% | $238,600 |
| 2019 | $4,281 +3.2% | $238,600 |
| 2018 | $4,148 +0% | $238,600 |
| 2017 | $4,148 +2.3% | $238,600 +3.6% |
| 2016 | $4,056 | $230,300 |
| 2015 | $4,056 +9.9% | $230,300 +5% |
| 2014 | $3,690 | $219,400 +4.3% |
| 2013 | -- | $210,300 |
| 2012 | -- | $210,300 |
| 2011 | $3,296 +2.4% | -- |
| 2010 | $3,220 +6% | -- |
| 2009 | $3,038 +3.1% | -- |
| 2008 | $2,946 +7.6% | -- |
| 2006 | $2,738 +4.8% | -- |
| 2005 | $2,612 -0.1% | -- |
| 2004 | $2,614 +3.1% | $176,200 |
| 2003 | $2,536 -2.8% | -- |
| 2002 | $2,610 +9.7% | $84,580 +7.5% |
| 2001 | $2,380 | $78,714 |
Find assessor info on the county website
Monthly payment
Est. payment
Payment breakdown
Explore the cost of this home by adjusting the details. Changes won't be saved.Climate risks
Neighborhood: Oak-Riverside

Similar homes
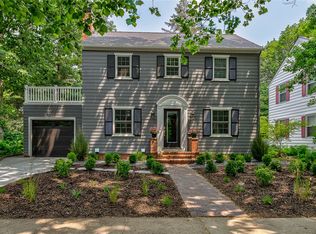
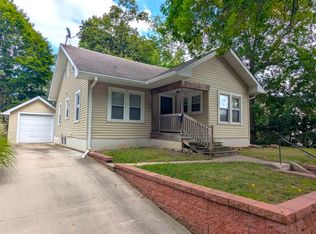
- $275,0004 bd2 ba1.1k sqft1821 Maxwell Ave, Ames, IA 50010For Sale

 MLS ID #71824, Molly Neal-Wong, RE/MAX Concepts-Ames. CIBR
- $365,0004 bd3 ba2k sqft2613 Pierce Ave, Ames, IA 50010For Sale
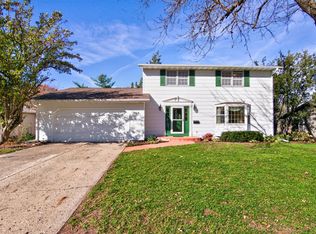 MLS ID #71778, Jeff Eagan, Friedrich Realty. CIBR
- $350,0004 bd2 ba1.9k sqft3531 George W Carver Ave, Ames, IA 50010For Sale
 MLS ID #71094, Patty Meese, Friedrich Realty. CIBR
- $277,0004 bd2 ba1.2k sqft1417 Marston Ave, Ames, IA 50010For Sale
 MLS ID #71687, Lara Hallgrimsdottir, Hunziker & Assoc.-Ames. CIBR
- $365,0004 bd4 ba1.6k sqft3812 Eisenhower Ave, Ames, IA 50010For SaleMLS ID #71376, Real Estate Team, Jennings, RE/MAX REAL ESTATE CENTER. CIBR
- $355,0004 bd3 ba1.4k sqft2619 Meadow Glen Rd, Ames, IA 50014For SaleMLS ID #70693, Collin Fett, RE/MAX REAL ESTATE CENTER. CIBR
- $349,0005 bd4 ba1.7k sqft3117 Duff Ave, Ames, IA 50010For SaleMLS ID #70532, Patrick Weigel, Hunziker & Assoc.-Ames. CIBR
- $299,0003 bd2 ba1.1k sqft1714 Grand Ave, Ames, IA 50010For SaleMLS ID #70306, Jazmyn Shaver, CENTURY 21 SIGNATURE-Ames. CIBR
- $190,0004 bd2 ba1.3k sqft1017 N 2nd St, Ames, IA 50010For SaleMLS ID #71474, Real Estate Team, Jennings, RE/MAX REAL ESTATE CENTER. CIBR
- $254,5004 bd2 ba1.7k sqft1714 Douglas Ave, Ames, IA 50010For SaleMLS ID #71220, John Livingston, Hunziker & Assoc.-Ames. CIBR
- $359,0003 bd3 ba1.6k sqft1105 Garfield Ave, Ames, IA 50014For SaleMLS ID #71621, Laura Vander Wilt, Friedrich Realty. CIBR
- $289,0003 bd2 ba1.8k sqft1221 Scott Ave, Ames, IA 50014For SaleMLS ID #71466, Jim Horstman, Hunziker & Assoc.-Ames. CIBR
- $379,5005 bd3 ba1.4k sqft3805 Calhoun Ave, Ames, IA 50010For SaleMLS ID #71219, John Livingston, Hunziker & Assoc.-Ames. CIBR
- $255,0003 bd1 ba1.4k sqft1417 Grand Ave, Ames, IA 50010For SaleMLS ID #71490, Renee Lynn Klaus, Hunziker & Assoc.-Ames. CIBR
- $295,0004 bd3 ba1k sqft4100 Phoenix St, Ames, IA 50014For SaleMLS ID #71458, Renee Lynn Klaus, Hunziker & Assoc.-Ames. CIBR
- $425,0005 bd3 ba1.8k sqft3108 Northwood Dr, Ames, IA 50010For SaleMLS ID #71488, Jessie Borkowski, CENTURY 21 SIGNATURE-Ames. CIBR
