Plenty of space, no HOA, and room to make it your own! This 3-bedroom, 3-bathroom home offers 1,600 square feet with an open floor plan and spacious living area. The kitchen offers ample cabinet and counter space. Two bedrooms feature ensuite bathrooms for added privacy. A versatile bonus room offers space for a home office, game room, or entertaining, complete with its own exterior entrance. Updates include the roof and AC in 2021 and water heater in 2023. Outside, the oversized backyard offers room for outdoor activities and entertaining. With space inside and out, there's plenty of opportunity to make this home your own.
For sale
$350,000
112 N SIGNAL BUTTE Road, Apache Junction, AZ 85120
3beds
1,616sqft
Single Family Residence
Built in 1999
8,146 Square Feet Lot
$348,900 Zestimate®
$217/sqft
$-- HOA
What's special
Open floor plan
- 22 days
- 377
- 43
Likely to sell faster than
Zillow last checked:
Listing updated:
Listed by:
Christopher Talley 480-428-9299,
Talley House
Source: ARMLS,MLS#: 7099814
Facts & features
Interior
Bedrooms & bathrooms
- Bedrooms: 3
- Bathrooms: 3
- Full bathrooms: 3
Heating
- Forced Air, Electric
Cooling
- Heat Pump, Central Air, Programmable Thmstat
Appliances
- Included: Dryer, Washer, Refrigerator, Dishwasher, Disposal, Electric Range
- Laundry: Inside
Features
- High Speed Internet, Granite Counters, 3/4 Bath Master Bdrm
- Flooring: Laminate, Tile
- Windows: Screens, Double Pane Windows
- Has basement: No
- Has fireplace: No
Interior area
- Total structure area: 1,616
- Total interior livable area: 1,616 sqft
Property
Parking
- Total spaces: 4
- Parking features: Gated
- Uncovered spaces: 4
Features
- Stories: 1
- Patio & porch: Patio
- Spa features: None
- Fencing: Back Yard,Block
Lot
- Size: 8,146 Square Feet
- Features: North/South Exposure, Gravel/Stone Back
Details
- Additional structures: Shed(s)
- Parcel number: 22048011Y
Construction
Type & style
- Home type: SingleFamily
- Architectural style: Ranch
- Property subtype: Single Family Residence
Materials
- Stucco, Wood Frame, Painted
- Roof: Composition
Condition
- Year built: 1999
Utilities & green energy
- Sewer: Septic Tank
Community & HOA
Community
- Subdivision: W 74F OF S 110F OF NE4 SEC 23
HOA
- Has HOA: No
- Services included: No Fees
Location
- Region: Apache Junction
Financial & listing details
- Price per square foot: $217/sqft
- Tax assessed value: $296,200
- Annual tax amount: $1,119
- Date on market: 10/28/2026
- Cumulative days on market: 22 days
- Listing terms: VA Loan,Cash,Conventional,FHA
- Ownership: Fee Simple
Estimated market value
$348,900
$331,000 - $366,000
$2,119/mo
Price history
| Date | Event | Price |
|---|---|---|
| 10/29/2026 | Listed for sale | $350,000+143.1%$217/sqft |
Source:  ARMLS #7099814 Report a problem | ||
| 11/24/2014 | Sold | $144,000-0.7%$89/sqft |
Source: ARMLS #5181954 Report a problem | ||
| 10/8/2014 | Listed for sale | $145,000+39.7%$90/sqft |
Source: US Preferred Realty Inc #5181954 Report a problem | ||
| 1/5/2005 | Sold | $103,783+33.2%$64/sqft |
Source: Public Record Report a problem | ||
| 3/31/1999 | Sold | $77,900$48/sqft |
Source: Public Record Report a problem | ||
Public tax history
| Year | Property taxes | Tax assessment |
|---|---|---|
| 2025 | $1,112 -0.5% | $29,620 -9.8% |
| 2024 | $1,117 -1.8% | $32,850 +141% |
| 2023 | $1,138 +2% | $13,632 -35% |
| 2022 | $1,115 +58.2% | $20,970 +17% |
| 2021 | $705 +9.1% | $17,920 +25.7% |
| 2020 | $646 +2.8% | $14,260 +13.9% |
| 2019 | $628 | $12,520 +22.7% |
| 2018 | $628 +3.9% | $10,200 +11.4% |
| 2017 | $605 +8.9% | $9,160 +11.4% |
| 2016 | $555 +3.2% | $8,220 +15.6% |
| 2015 | $538 | $7,110 +23.7% |
| 2014 | -- | $5,750 +14.3% |
| 2013 | -- | $5,030 -17.7% |
| 2012 | -- | $6,110 -10.4% |
| 2011 | -- | $6,820 -22.8% |
| 2010 | -- | $8,830 -34.3% |
| 2009 | -- | $13,450 -9.4% |
| 2008 | -- | $14,850 +16.5% |
| 2007 | -- | $12,750 +52.7% |
| 2006 | -- | $8,350 |
| 2005 | -- | $8,350 +12.8% |
| 2004 | -- | $7,400 |
| 2003 | -- | $7,400 +16.5% |
| 2002 | -- | $6,350 |
Find assessor info on the county website
Monthly payment
Est. payment
Payment breakdown
Explore the cost of this home by adjusting the details. Changes won't be saved.Climate risks
Neighborhood: University Manor
Nearby schools
Schools provided by the listing agent
- Elementary: Sousa Elementary School
- Middle: Smith Junior High School
- High: Skyline High School
- District: Mesa Unified District
Source: ARMLS. This data may not be complete. We recommend contacting the local school district to confirm school assignments for this home.
- $334,8003 bd2 ba1.1k sqft124 N Signal Butte Rd, Apache Junction, AZ 85120Off Market

- $334,3003 bd2 ba1.1k sqft122 N Signal Butte Rd, Apache Junction, AZ 85120Off Market
- $332,800-- bd2 ba1.1k sqft106 N Signal Butte Rd, Apache Junction, AZ 85120Off Market
- $304,000-- bd-- ba-- sqft106 N Signal Butte Rd, Apache Junction, AZ 85220Off Market
Similar homes
- $345,0003 bd2 ba1.1k sqft221 N 110TH Street, Apache Junction, AZ 85120For Sale
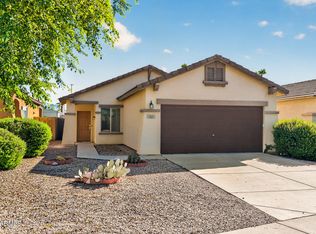 MLS ID #7102861, Iris Taylor, LOVE PHX. ARMLS
- $385,0003 bd3 ba1.8k sqft10809 E BOSTON Street, Apache Junction, AZ 85120For Sale
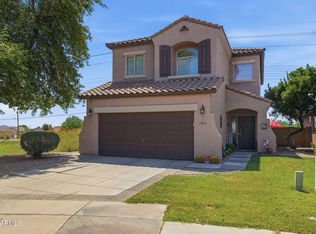 MLS ID #7061896, Nicholas Reeves, RE/MAX Fine Properties. ARMLS
- $385,0004 bd2 ba1.7k sqft204 S ELMONT Drive, Apache Junction, AZ 85120For Sale
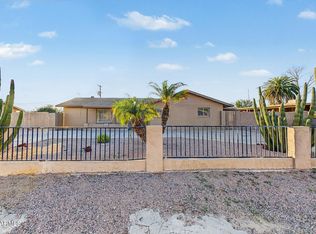 MLS ID #7106047, Brenda Kohles, Superb Realty. ARMLS
- $395,0003 bd2 ba1.2k sqft201 S MOUNTAIN Road, Apache Junction, AZ 85120For Sale
 MLS ID #7105880, Tyler Blair, eXp Realty. ARMLS
