NEW PRICE
This Beautiful Home just became more attractive!
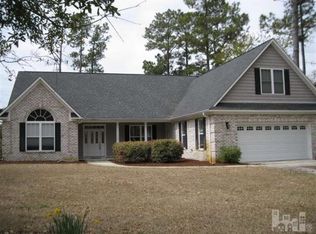
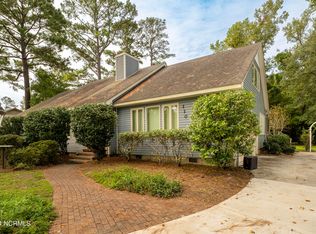
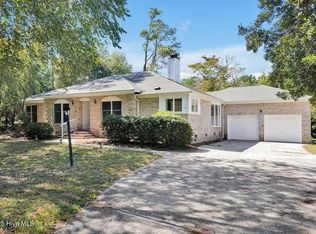
Tucked away on a generous half-acre lot in the Olde Point community, this 2,800 sq ft home offers charm, thoughtful updates and access to a coastal lifestyle. The main living areas are spread across the first floor and feature hardwood floors throughout and an inviting enclosed sunroom (complete with newer windows, doors, and updated flooring) perfect for enjoying the outdoors in comfort year-round. Upstairs, three generously sized bedrooms provide privacy and flexibility for family or guests. Throughout the home, you'll find a long list of meaningful improvements, including updated countertops in the kitchen and bathrooms, refreshed sinks and fixtures, modern lighting, and recently replaced toilets. The kitchen is anchored by custom solid wood cabinetry. Major system updates provide peace of mind, including a newer roof (2020) and new ductwork underneath the house (2025). The home has also been well maintained with regular servicing and has a termite bond in place. Outside, mature landscaping is complemented by a fenced backyard, a retrofitted deck (2021), and a fire pit area ideal for gathering. A 10x12 shed adds additional storage, and irrigation services the front yard and flower beds. Residents have the option to enjoy nearby amenities, including ICWW boat ramp access just half a mile away at Harbor Village Yacht Club. Optional membership at Olde Point Country Club offers opportunities for golf, swimming, and social connection.
Sold for $528,000
Zillow last checked:
Listing updated:
Bought with:
Heather H Grainger, 316038
HomeSmart Expert Realty
Source: Hive MLS,MLS#: 100569922 Originating MLS: Cape Fear Realtors MLS, Inc.
Originating MLS: Cape Fear Realtors MLS, Inc.Price history
| Date | Event | Price |
|---|---|---|
| 8/18/2026 | Sold | $528,000-1.5%$187/sqft |
Source:  Hive MLS #100569922 Report a problem Hive MLS #100569922 Report a problem | ||
| 7/14/2026 | Pending sale | $536,000$190/sqft |
Source: Hive MLS #100569922 Report a problem | ||
| 6/3/2026 | Price change | $536,000-0.9%$190/sqft |
Source: Hive MLS #100569922 Report a problem | ||
| 5/29/2026 | Price change | $541,000-1.3%$192/sqft |
Source: Hive MLS #100569922 Report a problem | ||
| 4/30/2026 | Listed for sale | $548,000+93.6%$194/sqft |
Source: Hive MLS #100569922 Report a problem | ||
| 5/16/2015 | Sold | $283,000-5.4%$100/sqft |
Source: Hive MLS #30509548 Report a problem | ||
| 8/20/2014 | Price change | $299,000-5.1%$106/sqft |
Source: Coldwell Banker Sea Coast Advantage #509548 Report a problem | ||
| 7/27/2014 | Listed for sale | $315,000+20%$112/sqft |
Source: Coldwell Banker Sea Coast Advantage #509548 Report a problem | ||
| 2/14/2013 | Sold | $262,500-4.5%$93/sqft |
Source: Public Record Report a problem | ||
| 1/12/2013 | Listed for sale | $275,000$98/sqft |
Source: Coldwell Banker Sea Coast Advantage #476503 Report a problem | ||
| 1/11/2013 | Listing removed | $1,750$1/sqft |
Source: Century 21 Sweyer Rentals Report a problem | ||
| 12/6/2012 | Price change | $1,750-2.8%$1/sqft |
Source: Century 21 Sweyer Rentals Report a problem | ||
| 10/23/2012 | Listed for rent | $1,800$1/sqft |
Source: Century 21 Sweyer Rentals Report a problem | ||
| 10/23/2012 | Listing removed | $275,000$98/sqft |
Source: Coldwell Banker Sea Coast Advantage #476503 Report a problem | ||
| 8/17/2012 | Price change | $275,000-8%$98/sqft |
Source: Coldwell Banker Sea Coast Realty #476503 Report a problem | ||
| 6/3/2012 | Price change | $299,000-3.5%$106/sqft |
Source: Coldwell Banker Sea Coast Realty #476503 Report a problem | ||
| 5/11/2012 | Listed for sale | $310,000$110/sqft |
Source: Coldwell Banker Sea Coast Realty #476503 Report a problem | ||
Get a cash offer in 3 minutes
Find out how much your home could sell for in as little as 3 minutes with a no-obligation cash offer.
Estimated market value
$532,400
