Welcome to 112 Ollie Dailey Road, an impressive all-brick, 4-bedroom, 3.5-bath home situated on 3.53 private acres. Surrounded by mature trees with an expansive open yard, this property showcases a rare combination of privacy, usable acreage, and room to spread out. Inside, the spacious floor plan features beautiful hardwood floors, soaring ceilings, abundant natural light, and a large great room anchored by a fireplace and dramatic windows. The master suite provides a comfortable retreat, while three additional bedrooms and multiple baths presents plenty of space for family, guests, a home office, or flex space. Outside is where this property really sets itself apart. Enjoy peaceful mornings on the screened porch, an enormous yard with room to play, garden, entertain, or simply enjoy the outdoors, and a pond tucked along the rear of the property. A large covered structure provides exceptional storage for boats, RVs, trailers, ATVs, lawn equipment, or additional vehicles. With 3.53 acres, an all-brick home, pond, abundant storage, mature tree buffers, and exceptional privacy, this is the kind of property that gives you room to breathe while still feeling like home. SOLAR PANELS ARE PAID OFF!! Disclaimer: CMLS has not reviewed and, therefore, does not endorse vendors who may appear in listings.
Pending
$645,000
112 Ollie Dailey Rd, Irmo, SC 29063
4beds
2,702sqft
Single Family Residence
Built in 1998
3.53 Acres Lot
$630,000 Zestimate®
$239/sqft
$-- HOA
What's special
Mature tree buffersAll-brick homeSurrounded by mature treesScreened porchSpacious floor planExpansive open yardBeautiful hardwood floors
- 49 days
- 165
- 5
Likely to sell faster than
Zillow last checked:
Listing updated:
Listed by:
Tyler Thigpen,
Lake Murray 360 Realty LLC
Source: Consolidated MLS,MLS#: 640596
Facts & features
Interior
Bedrooms & bathrooms
- Bedrooms: 4
- Bathrooms: 4
- Full bathrooms: 3
- 1/2 bathrooms: 1
- Partial bathrooms: 1
- Main level bathrooms: 2
Primary bedroom
- Features: Bath-Private, Separate Shower, Walk-In Closet(s), Tray Ceiling(s), Ceiling Fan(s), Closet-Private, Floors-Hardwood, Recessed Lighting
- Level: Main
Bedroom 2
- Features: Bath-Private, Separate Shower, Vaulted Ceiling(s), High Ceilings, Ceiling Fan(s), Closet-Private
- Level: Second
Bedroom 3
- Features: Double Vanity, Bath-Shared, Walk-In Closet(s), Tub-Shower, Ceiling Fan(s), Closet-Private, Floors-Hardwood
- Level: Second
Bedroom 4
- Features: Bath-Shared, Walk-In Closet(s), Tub-Shower, High Ceilings, Vaulted Ceiling(s), Ceiling Fan(s), Closet-Private, Floors-Hardwood
- Level: Second
Dining room
- Features: Floors-Hardwood, Molding, High Ceilings
- Level: Main
Kitchen
- Features: Eat-in Kitchen, Floors-Hardwood, Pantry, Counter Tops-Formica, Cabinets-Stained, Recessed Lighting
- Level: Main
Living room
- Features: Entertainment Center, Fireplace, Floors-Hardwood, Ceiling-Vaulted, Ceilings-High (over 9 Ft), Ceiling Fan, Recessed Lights
- Level: Main
Heating
- Central, Heat Pump 1st Lvl, Heat Pump 2nd Lvl
Cooling
- Central Air, Heat Pump 1st Lvl, Heat Pump 2nd Lvl
Appliances
- Included: Convection Oven, Free-Standing Range, Self Clean, Smooth Surface, Dishwasher, Disposal, Refrigerator, Microwave Above Stove, Electric Water Heater
- Laundry: Electric, Heated Space, Mud Room, Utility Room, Main Level
Features
- Ceiling Fan(s)
- Flooring: Hardwood, Tile, Carpet
- Basement: Crawl Space
- Attic: Pull Down Stairs,Attic Access
- Number of fireplaces: 1
- Fireplace features: Wood Burning
Interior area
- Total structure area: 2,702
- Total interior livable area: 2,702 sqft
Video & virtual tour
Property
Parking
- Total spaces: 6
- Parking features: Garage Door Opener
- Attached garage spaces: 2
Features
- Stories: 2
- Exterior features: Gutters - Full
- Fencing: None
- Waterfront features: Common Pond
Lot
- Size: 3.53 Acres
Details
- Parcel number: 044000319
Construction
Type & style
- Home type: SingleFamily
- Architectural style: Traditional
- Property subtype: Single Family Residence
Materials
- Brick-All Sides-AbvFound
Condition
- New construction: No
- Year built: 1998
Utilities & green energy
- Sewer: Septic Tank
- Water: Well
- Utilities for property: Electricity Connected
Community & HOA
Community
- Security: Smoke Detector(s)
- Subdivision: NONE
HOA
- Has HOA: No
Location
- Region: Irmo
Financial & listing details
- Price per square foot: $239/sqft
- Tax assessed value: $233,900
- Annual tax amount: $1,941
- Date on market: 8/11/2026
- Listing agreement: Exclusive Right To Sell
- Road surface type: Gravel
Estimated market value
$630,000
$599,000 - $662,000
$2,495/mo
Price history
| Date | Event | Price |
|---|---|---|
| 9/15/2026 | Pending sale | $645,000$239/sqft |
Source:  Consolidated MLS #640596 Report a problem Consolidated MLS #640596 Report a problem | ||
| 8/31/2026 | Contingent | $645,000$239/sqft |
Source: Consolidated MLS #640596 Report a problem | ||
| 8/12/2026 | Listed for sale | $645,000-3.7%$239/sqft |
Source: Consolidated MLS #640596 Report a problem | ||
| 7/10/2026 | Listing removed | -- |
Source: Owner Report a problem | ||
| 6/30/2026 | Listed for sale | $670,000+19.6%$248/sqft |
Source: Owner Report a problem | ||
| 8/23/2024 | Sold | $560,000-5.9%$207/sqft |
Source: Public Record Report a problem | ||
| 8/15/2024 | Pending sale | $595,000$220/sqft |
Source: Consolidated MLS #585583 Report a problem | ||
| 8/1/2024 | Contingent | $595,000$220/sqft |
Source: Consolidated MLS #585583 Report a problem | ||
| 7/6/2024 | Price change | $595,000-2.5%$220/sqft |
Source: Consolidated MLS #585583 Report a problem | ||
| 5/21/2024 | Listed for sale | $610,000$226/sqft |
Source: Consolidated MLS #585583 Report a problem | ||
Public tax history
| Year | Property taxes | Tax assessment |
|---|---|---|
| 2022 | $1,941 -1% | $9,360 |
| 2021 | $1,960 -4.4% | $9,360 |
| 2020 | $2,051 +0.7% | $9,360 |
| 2019 | $2,036 +27% | $9,360 +15% |
| 2018 | $1,603 | $8,140 |
| 2017 | $1,603 +2.6% | $8,140 |
| 2016 | $1,562 +0.5% | $8,140 +4.6% |
| 2015 | $1,554 +3.3% | $7,780 -96% |
| 2014 | $1,504 +27.6% | $194,400 +2398.7% |
| 2013 | $1,179 | $7,780 -28.2% |
| 2012 | -- | $10,840 |
| 2011 | -- | $10,840 +12% |
| 2010 | -- | $9,680 |
| 2009 | -- | $9,680 +15% |
| 2008 | -- | $8,420 |
| 2007 | -- | $8,420 |
| 2006 | -- | $8,420 |
| 2005 | -- | $8,420 +9.6% |
| 2004 | -- | $7,680 |
| 2003 | -- | $7,680 |
| 2002 | -- | $7,680 |
| 2000 | -- | $7,680 |
Find assessor info on the county website
Monthly payment
Est. payment
Payment breakdown
Explore the cost of this home by adjusting the details. Changes won't be saved.Climate risks
Neighborhood: 29063
Nearby schools
Schools provided by the listing agent
- Elementary: Oak Pointe
- Middle: Dutch Fork
- High: Dutch Fork
- District: Lexington/Richland Five
Source: Consolidated MLS. This data may not be complete. We recommend contacting the local school district to confirm school assignments for this home.
Similar homes
- $625,0004 bd3 ba3.7k sqft200 Cedar View Dr, Irmo, SC 29063For Sale
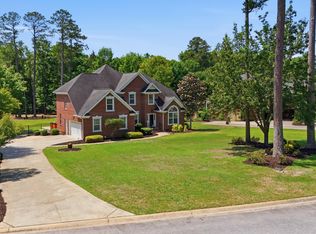 MLS ID #642075, Kayla Richardson. Consolidated MLS
 - $674,9004 bd4 ba3.5k sqft119 Derrick Dr, Irmo, SC 29063For Sale
 MLS ID #642615, Heather Shuler. Consolidated MLS
 - $490,0004 bd3 ba2.5k sqft108 Rolling Creek Cir, Irmo, SC 29063For Sale
 MLS ID #633968, Amy McGrady. Consolidated MLS
 - $645,0004 bd3 ba2.5k sqft413 Wise Ferry Rd, Lexington, SC 29072For Sale
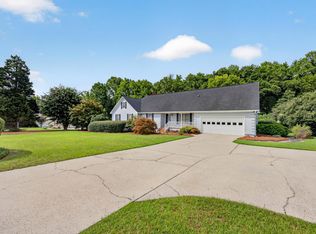 MLS ID #639724, Moricia Hare. Consolidated MLS
 - $569,9004 bd3 ba2.9k sqft2205 Quail Hollow Ct, West Columbia, SC 29169For Sale
 MLS ID #26026001, Kristin Weatherford. CTMLS
