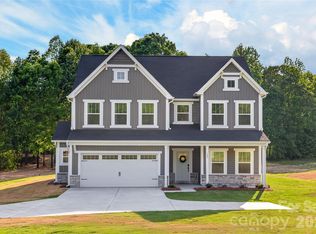
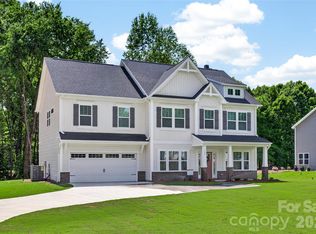
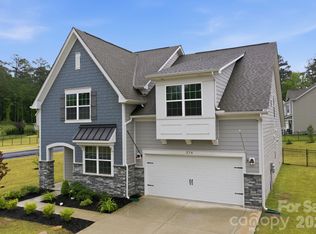

Available now, this semi-custom Huntley on nearly 1.5 acres offers approximately 2,739 sq ft, 4 bedrooms, and 3.5 bathrooms with a spacious two-story layout. The main level features a private Study, formal Dining Room, and an expansive Great Room with fireplace that flows into an L-shaped Kitchen, creating a functional space for everyday living and entertaining. Upstairs, the Primary Suite includes a private bath and oversized walk-in closet. Three additional bedrooms, two full baths, a versatile Loft, and a convenient laundry room provide flexible living space. Designed with upgraded features throughout, this quick move-in home delivers comfort, space, and functionality. NO HOA.
Under contract-no show
$579,900
112 Overcash Rd #7168, Troutman, NC 28166
4beds
2,739sqft
Est.: Get pre-qualified
Single Family Residence
Built in 2026
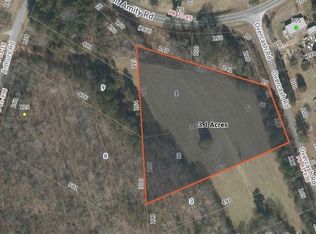
1.48 Acres Lot
$577,900 Zestimate®
$212/sqft
$-- HOA
What's special
Versatile loftL-shaped kitchenConvenient laundry roomOversized walk-in closetThree additional bedroomsSpacious two-story layoutFormal dining room
- 63 days |
- 107 |
- 5 |
Zillow last checked:
Listing updated:
Listing Provided by:
Kaylee Wilson kwilson@tlsrealtyllc.com,
TLS Realty LLC
Source: Canopy MLS as distributed by MLS GRID,MLS#: 4362134
Facts & features
Interior
Bedrooms & bathrooms
- Bedrooms: 4
- Bathrooms: 4
- Full bathrooms: 3
- 1/2 bathrooms: 1
Primary bedroom
- Level: Upper
Bedroom s
- Level: Upper
Bedroom s
- Level: Upper
Bedroom s
- Level: Upper
Bathroom half
- Level: Main
Bathroom full
- Level: Upper
Bathroom full
- Level: Upper
Bathroom full
- Level: Upper
Dining room
- Level: Main
Great room
- Level: Main
Kitchen
- Level: Main
Laundry
- Level: Upper
Loft
- Level: Upper
Study
- Level: Main
Heating
- Electric, Heat Pump
Cooling
- Central Air
Appliances
- Included: Dishwasher, Disposal, Microwave
- Laundry: Electric Dryer Hookup, Laundry Closet, Upper Level, Washer Hookup
Features
- Kitchen Island, Open Floorplan, Walk-In Closet(s)
- Flooring: Carpet, Laminate, Tile, Vinyl
- Doors: Insulated Door(s)
- Windows: Insulated Windows
- Has basement: No
- Fireplace features: Great Room, Wood Burning
Interior area
- Total structure area: 2,739
- Total interior livable area: 2,739 sqft
- Finished area above ground: 2,739
- Finished area below ground: 0
Property
Parking
- Total spaces: 2
- Parking features: Driveway, Attached Garage, Garage Faces Front, Garage on Main Level
- Attached garage spaces: 2
- Has uncovered spaces: Yes
Features
- Levels: Two
- Stories: 2
- Patio & porch: Front Porch, Patio
Lot
- Size: 1.48 Acres
Details
- Parcel number: 4751617006.000
- Zoning: RES
- Special conditions: Standard
Construction
Type & style
- Home type: SingleFamily
- Architectural style: Other
- Property subtype: Single Family Residence
Materials
- Stone, Vinyl
- Foundation: Slab
- Roof: Fiberglass
Condition
- New construction: Yes
- Year built: 2026
Details
- Builder model: Huntley 2630 EG2 IC
- Builder name: True Homes
Utilities & green energy
- Sewer: Septic Installed
- Water: Public
Community & HOA
Community
- Security: Carbon Monoxide Detector(s), Smoke Detector(s)
- Subdivision: None
Location
- Region: Troutman
Financial & listing details
- Price per square foot: $212/sqft
- Tax assessed value: $322,720
- Date on market: 3/26/2026
- Cumulative days on market: 21 days
- Listing terms: Cash,Conventional,FHA,VA Loan
- Road surface type: Concrete, Paved
Estimated market value
$577,900
$549,000 - $607,000
$2,487/mo
Price history
| Date | Event | Price |
|---|---|---|
| 5/11/2026 | Pending sale | $579,900$212/sqft |
Source:  Canopy MLS as distributed by MLS GRID #4362134 Report a problem Canopy MLS as distributed by MLS GRID #4362134 Report a problem | ||
| 5/9/2026 | Listed for sale | $579,900$212/sqft |
Source: Canopy MLS as distributed by MLS GRID #4362134 Report a problem | ||
| 3/30/2026 | Pending sale | $579,900$212/sqft |
Source: Canopy MLS as distributed by MLS GRID #4362134 Report a problem | ||
| 3/27/2026 | Listed for sale | $579,900$212/sqft |
Source: Canopy MLS as distributed by MLS GRID #4362134 Report a problem | ||
Public tax history
Tax history is unavailable.
Monthly payment
Est. payment$--/mo
Payment breakdown
Explore the cost of this home by adjusting the details. Changes won't be saved.
All calculations are estimates and provided by Zillow, Inc. for informational purposes only. Actual amounts may vary.
HOA fees may include property taxes on listings classified as Co-Ops. Contact the listing agent and/or owner for fee details.
Mortgage interest rates are dependent on a number of factors, including credit score, down payment, and repayment length. Interest rate data provided by Zillow Group Marketplace, Inc. as of 1/1/1970 from various mortgage lenders with which we have lead or other similar arrangements; the Estimated Payment is an average of those rates.
See how much you could borrow to make a competitive offer.
Climate risks
Neighborhood: 28166
Nearby schools
GreatSchools rating
- 4/10Shepherd Elementary SchoolGrades: PK-5Distance: 3.8 mi
- 2/10Troutman Middle SchoolGrades: 6-8Distance: 3.2 mi
- 4/10South Iredell High SchoolGrades: 9-12Distance: 4.9 mi
A local agent can set up tours, give advice and negotiate with sellers.

- North Carolina
- Iredell County
- Troutman
- 28166
- 112 Overcash Rd Unit 7168
Nearby cities
Nearby zip codes
Other Troutman Topics
