Permit submitted and starting construction Spring 2026 with Dec. 2026 occupancy. Welcome to Stroudwater Preserve, where elegant living meets breathtaking natural beauty. This exquisite single-level home is nestled in the heart of the neighborhood. The thoughtfully designed floor plan includes open concept living, dining, and kitchen areas that create an inviting space for entertaining and quality time with loved ones along with an unfinished daylight basement that could be finished for additional space. The living room is enhanced by a cozy fireplace, creating the perfect ambiance for chilly evenings. Spacious semi-custom kitchen boasting beautiful cabinetry, quartz counters, a tiled backsplash, and stainless steel appliances. As you explore this single level living home, you'll be delighted with the first-floor primary suite that exudes both luxury and comfort. Complete with a walk-in closet and a private bath featuring a water closet, double vanities, and a custom-tiled shower, this sanctuary is designed for ultimate relaxation. In addition to the primary suite, this home offers two additional bedrooms, one of which can be transformed into a home office to suit your needs. A second full bath, a powder room, mud room, and a family room on the second floor provide additional versatility and space. Come immerse yourself in the beauty of this remarkable community and indulge in a lifestyle that exemplifies elegance, comfort, and natural splendor while offering a convenient location and access to Portland trails.
Pending
$945,000
112 Owls Nest Road, Portland, ME 04102
3beds
2,315sqft
Single Family Residence
Built in 2026
0.27 Acres Lot
$-- Zestimate®
$408/sqft
$38/mo HOA
What's special
Cozy fireplaceQuartz countersMud roomWalk-in closetTwo additional bedroomsPowder roomTiled backsplash
- 176 days |
- 14 |
- 0 |
Zillow last checked:
Listing updated:
Listed by:
Legacy Properties Sotheby's International Realty
Source: Maine Listings,MLS#: 1652196
Facts & features
Interior
Bedrooms & bathrooms
- Bedrooms: 3
- Bathrooms: 3
- Full bathrooms: 1
- 1/2 bathrooms: 2
Primary bedroom
- Features: Double Vanity, Full Bath, Suite, Walk-In Closet(s)
- Level: First
Bedroom 1
- Features: Closet
- Level: Second
Bedroom 2
- Features: Closet
- Level: Second
Bonus room
- Features: Closet
- Level: Second
Dining room
- Level: First
Kitchen
- Features: Eat-in Kitchen, Kitchen Island, Pantry
- Level: First
Laundry
- Level: First
Living room
- Features: Gas Fireplace, Vaulted Ceiling(s)
- Level: First
Mud room
- Features: Closet
- Level: First
Heating
- Heat Pump
Cooling
- Heat Pump
Appliances
- Included: Dishwasher, Disposal, Microwave, Gas Range
Features
- 1st Floor Bedroom, 1st Floor Primary Bedroom w/Bath, Bathtub, One-Floor Living, Walk-In Closet(s)
- Flooring: Carpet, Tile, Wood
- Basement: Exterior Entry,Interior Entry,Bulkhead,Unfinished
- Number of fireplaces: 1
Interior area
- Total structure area: 2,315
- Total interior livable area: 2,315 sqft
- Finished area above ground: 2,315
- Finished area below ground: 0
Property
Parking
- Total spaces: 2
- Parking features: Paved, 1 - 4 Spaces, Off Street
- Attached garage spaces: 2
Lot
- Size: 0.27 Acres
- Features: Near Turnpike/Interstate, Near Town, Neighborhood, Level, Sidewalks, Landscaped
Details
- Zoning: Residential
- Other equipment: Internet Access Available
Construction
Type & style
- Home type: SingleFamily
- Architectural style: Contemporary,Ranch
- Property subtype: Single Family Residence
Materials
- Wood Frame, Other
- Foundation: Poured Concrete
- Roof: Shingle
Condition
- New construction: Yes
- Year built: 2026
Utilities & green energy
- Electric: Circuit Breakers
- Sewer: Quasi-Public
- Water: Public
Green energy
- Energy efficient items: Dehumidifier, Water Heater, LED Light Fixtures, Thermostat, Smart Electric Meter
- Water conservation: Air Exchanger
Community & HOA
Community
- Subdivision: Stroudwater Preserve
HOA
- Has HOA: Yes
- HOA fee: $38 monthly
Location
- Region: Portland
Financial & listing details
- Price per square foot: $408/sqft
- Annual tax amount: $2,108
- Date on market: 2/19/2026
Estimated market value
Not available
Estimated sales range
Not available
Not available
Price history
| Date | Event | Price |
|---|---|---|
| 5/21/2026 | Pending sale | $945,000$408/sqft |
Source:  Maine Listings #1652196 Report a problem Maine Listings #1652196 Report a problem | ||
| 2/26/2026 | Contingent | $945,000$408/sqft |
Source: Maine Listings #1652196 Report a problem | ||
| 2/19/2026 | Listed for sale | $945,000$408/sqft |
Source: Maine Listings #1652196 Report a problem | ||
Public tax history
Tax history is unavailable.
Monthly payment
Est. payment
Payment breakdown
Explore the cost of this home by adjusting the details. Changes won't be saved.Climate risks
Neighborhood: Stroudwater
Nearby schools
GreatSchools rating
- 4/10Amanda C Rowe SchoolGrades: PK-5Distance: 1.5 mi
- 2/10King Middle SchoolGrades: 6-8Distance: 2.8 mi
- 2/10Deering High SchoolGrades: 9-12Distance: 1.9 mi

- $932,6953 bd3 ba2.3k sqft92 Owls Nest Rd, Portland, ME 04102Sold
- $921,6004 bd3 ba3.1k sqft1714 Westbrook St, Portland, ME 04102Off Market
- $53,100-- bd-- ba-- sqft1714 Westbrook St, Portland, ME 04102Off Market
- $918,9153 bd2 ba2.3k sqft145 Owls Nest Rd, Portland, ME 04102Sold
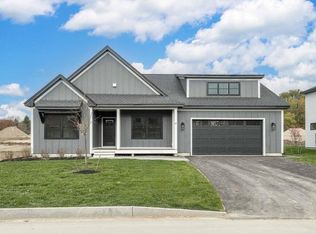
- $895,0003 bd3 ba2.1k sqft149 Owls Nest Rd, Portland, ME 04102Sold
- $985,0004 bd3 ba2.4k sqft84 Owls Nest Rd, Portland, ME 04102Sold
- $885,0003 bd3 ba2.1k sqft87 Owls Nest Rd, Portland, ME 04102Sold
- $925,6834 bd3 ba2.3k sqft72 Owls Nest Rd, Portland, ME 04102Sold
A local agent can set up tours, give advice and negotiate with sellers.
Similar homes
- $950,0006 bd4 ba2.4k sqft83 Capisic Street, Portland, ME 04102Active

 MLS ID #1671222, Landmark Realty. Maine Listings
 - $899,0004 bd3 ba1.9k sqft3 Pheasant Hill Road, Cape Elizabeth, ME 04107Active
 MLS ID #1674979, EXP Realty. Maine Listings
 - $1,100,0003 bd3 ba1.8k sqft4 Oramel Avenue, Portland, ME 04103Active
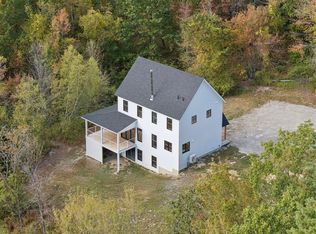 MLS ID #1664521, Portside Real Estate Group. Maine Listings
 - $995,0003 bd3 ba1.7k sqft55 Boothby Avenue, South Portland, ME 04106Active
 MLS ID #1664293, Keller Williams Realty. Maine Listings
 - $749,9004 bd4 ba2.8k sqft47 Longfellow Road, Gorham, ME 04038ActiveMLS ID #1674509, Dream Home Realty LLC. Maine Listings
- $795,0003 bd3 ba2.9k sqft110 Berkshire Way, Westbrook, ME 04092ActiveMLS ID #1671061, Coldwell Banker Realty. Maine Listings
- $795,0004 bd3 ba2.3k sqft15 Bluebird Trail, Falmouth, ME 04105ActiveMLS ID #1674394, Portside Real Estate Group. Maine Listings
- $775,0003 bd3 ba1.8k sqft54 Mitchell Hill Road, Scarborough, ME 04074ActiveMLS ID #1674982, Cottage & Co Real Estate. Maine Listings
- $675,0003 bd3 ba1.7k sqft109 Deer Hill Circle, Westbrook, ME 04092ActiveMLS ID #1675306, Portside Real Estate Group. Maine Listings
- $780,0003 bd4 ba2.4k sqft17 Colley Hill Road, Gray, ME 04039ActiveMLS ID #1675494, Better Homes and Gardens Real Estate/The Masiello Group. Maine Listings
- $875,0004 bd3 ba2.9k sqft24 Leonards Way, Windham, ME 04062ActiveMLS ID #1666776, Portside Real Estate Group. Maine Listings
- $729,9004 bd3 ba2.4k sqft22 Cumberland Lane, Gorham, ME 04038ActiveMLS ID #1672990, Better Homes & Gardens Real Estate/The Masiello Group. Maine Listings
- $1,099,0003 bd3 ba3.4k sqft363 Blackstrap Road, Falmouth, ME 04105ActiveMLS ID #1669130, Keller Williams Realty. Maine Listings
- $829,5003 bd3 ba2.6k sqft32 Pennywhistle Drive, Windham, ME 04062ActiveMLS ID #1654081, Keller Williams Realty. Maine Listings
- $699,9003 bd3 ba2.1k sqft3 Nicklaus Lane, Westbrook, ME 04092ActiveMLS ID #1673448, RE/MAX By The Bay. Maine Listings
- $1,395,0004 bd4 ba3.3k sqft4 Red Oak Drive, Falmouth, ME 04105ActiveMLS ID #1674745, Mary Libby Living Real Estate. Maine Listings
- $885,0003 bd3 ba3.3k sqft86 Ross Road, Old Orchard Beach, ME 04064ActiveMLS ID #1662141, RE/MAX Shoreline. Maine Listings
- $795,0004 bd3 ba2.3k sqft15 Bluebird Trail #3, Falmouth, ME 04105ActiveMLS ID #1674393, Portside Real Estate Group. Maine Listings
- $1,195,0004 bd3 ba2.5k sqft161 Two Rod Road, Scarborough, ME 04074ActiveMLS ID #1669805, Coastal Pine Real Estate, LLC. Maine Listings
- $599,0003 bd3 ba1.9k sqft329 Austin Street, Westbrook, ME 04092ActiveMLS ID #1658004, Lamacchia Realty, Inc.. Maine Listings
