Welcome home to this spacious, open-concept sprawling ranch offering over 2,400 square feet of comfortable living space. Currently configured as a two-bedroom home with a den, it features a three-bedroom septic system, providing the potential for an additional bedroom if desired. Beautiful hardwood floors flow throughout the home, creating a warm and inviting atmosphere. The thoughtfully designed floor plan includes a gas fireplace as the focal point of the living area, first-floor laundry for added convenience, and an oversized garage that has a brand-new epoxy floors, with plenty of room for vehicles, storage, or a workshop. Step outside to the large deck overlooking the expansive 1.12-acre lot, perfect for entertaining, relaxing, or enjoying the peaceful surroundings. With its generous living space, flexible floor plan, and desirable features, this exceptional home offers the perfect blend of comfort, functionality, and future potential. Open house on Saturday, August 15th 11-1 & Sunday, August 16th 1-3
Closed
Listed by: BHHS Verani Bedford • Betsy A Levesque
Bought with: Coldwell Banker Realty Bedford NH
$735,000
112 Pinecrest Road, Litchfield, NH 03052
2beds
2,458sqft
Ranch
Built in 2006
1.12 Acres Lot
$738,300 Zestimate®
$299/sqft
$3,140 Estimated rent
Home value
$738,300
$701,000 - $775,000
$3,140/mo
Zestimate® history
Owner options
List your home for rent
$3,140/mo
Rent Zestimate®
Find your next renter with Zillow Rental Manager. Plus, with online applications, you can quickly screen prospective tenants – for free.
$3,140/mo
Rent Zestimate®
Refinance and save
$5,269/mo
Est. payment
Refinancing to a lower rate could help reduce your monthly payments and save thousands over the life of the loan.
$5,269/mo
Est. payment
Explore your selling options
Work with a Zillow partner agent
Leverage their expertise and Zillow's premium Showcase listings to get your home seen by more buyers.
Get startedList with your own agent
Get your home in front of millions of buyers by listing it on Zillow.
Learn how to do itSell it yourself
Take full control of how buyers see your home on Zillow by listing For Sale by Owner (FSBO).
List your homeWhat's special
Zillow last checked:
Listing updated:
Listed by:
Betsy A Levesque,
BHHS Verani Bedford Cell:603-566-8943
Bought with:
Lisa Givens
Coldwell Banker Realty Bedford NH
Source: PrimeMLS,MLS#: 5103971
Facts & features
Interior
Bedrooms & bathrooms
- Bedrooms: 2
- Bathrooms: 2
- Full bathrooms: 2
Heating
- Propane, Forced Air, Zoned
Cooling
- Central Air, Zoned
Appliances
- Included: Dishwasher, Refrigerator, Gas Stove
- Laundry: Laundry Hook-ups, 1st Floor Laundry
Features
- Ceiling Fan(s), Dining Area, Hearth, Kitchen/Dining, Primary BR w/ BA, Walk-In Closet(s)
- Flooring: Hardwood
- Windows: Blinds
- Basement: Bulkhead,Full,Unfinished,Basement Stairs,Walk-Up Access
- Number of fireplaces: 1
- Fireplace features: Gas, 1 Fireplace
Interior area
- Total structure area: 4,916
- Total interior livable area: 2,458 sqft
- Finished area above ground: 2,458
- Finished area below ground: 0
Property
Parking
- Total spaces: 2
- Parking features: Paved, Auto Open, Direct Entry, Driveway, Garage
- Garage spaces: 2
- Has uncovered spaces: Yes
Features
- Levels: One
- Stories: 1
- Patio & porch: Porch
- Exterior features: Deck, Shed
Lot
- Size: 1.12 Acres
- Features: Landscaped, Level, Near Shopping, Near School(s)
Details
- Parcel number: LTCHM00014L000200S000000
- Zoning description: Res
- Special conditions: Standard
Construction
Type & style
- Home type: SingleFamily
- Architectural style: Ranch
- Property subtype: Ranch
Materials
- Wood Frame
- Foundation: Concrete
- Roof: Asphalt Shingle
Condition
- New construction: No
- Year built: 2006
Utilities & green energy
- Electric: 200+ Amp Service
- Sewer: Septic Tank
- Utilities for property: Propane
Community & HOA
Location
- Region: Litchfield
Financial & listing details
- Price per square foot: $299/sqft
- Tax assessed value: $683,400
- Annual tax amount: $9,699
- Date on market: 8/7/2026
- Exclusions: Washer & Dryer DO NOT stay. S Shelving in shed DOES NOT STAY. Some shelving in basement will stay. Flag pole stays.
- Road surface type: Paved
Price history
| Date | Event | Price |
|---|---|---|
| 9/30/2026 | Sold | $735,000-2%$299/sqft |
Source:  PrimeMLS #5103971 Report a problem PrimeMLS #5103971 Report a problem | ||
| 8/15/2026 | Listed for sale | $749,900$305/sqft |
Source: PrimeMLS #5103971 Report a problem | ||
Public tax history
| Year | Property taxes | Tax assessment |
|---|---|---|
| 2024 | $8,960 -0.8% | $431,200 |
| 2023 | $9,029 +10% | $431,200 |
| 2022 | $8,206 +2.4% | $431,200 |
| 2021 | $8,012 | $431,200 |
| 2020 | $8,012 -0.1% | $431,200 +27.2% |
| 2019 | $8,020 +5.7% | $339,100 +0.6% |
| 2017 | $7,584 +4.1% | $337,200 |
| 2016 | $7,284 +6% | $337,200 |
| 2015 | $6,872 | $337,200 |
Find assessor info on the county website
Neighborhood: 03052
Nearby homes
- $759,4003 bd3 ba3k sqft110 Pinecrest Rd, Litchfield, NH 03052Off Market
- $517,0002 bd2 ba1.1k sqft2 Dixon Dr, Litchfield, NH 03052Sold

- $515,0002 bd2 ba1.7k sqft22 Dixon Dr #22, Litchfield, NH 03052Sold

- $475,0002 bd2 ba1.1k sqft14 Halsey Ct #16, Litchfield, NH 03052Sold
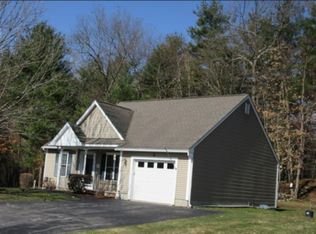
- $659,7004 bd3 ba2.5k sqft113 Pinecrest Rd, Litchfield, NH 03052Off Market
- $653,9003 bd2 ba2.4k sqft111 Pinecrest Rd, Litchfield, NH 03052Off Market
- $618,6003 bd2 ba2.1k sqft115 Pinecrest Rd, Litchfield, NH 03052Off Market
- $715,8003 bd2 ba2.9k sqft104 Pinecrest Rd, Litchfield, NH 03052Off Market
Nearby schools
GreatSchools rating
- 5/10Litchfield Middle SchoolGrades: 5-8Distance: 1.2 mi
- 7/10Campbell High SchoolGrades: 9-12Distance: 1.3 mi
- 6/10Griffin Memorial SchoolGrades: PK-4Distance: 1.6 mi
Schools provided by the listing agent
- Elementary: Griffin Memorial School
- Middle: Litchfield Middle School
- High: Campbell High School
- District: Litchfield Sch Dst SAU #27
Source: PrimeMLS. This data may not be complete. We recommend contacting the local school district to confirm school assignments for this home.
Get a cash offer in 3 minutes
Find out how much your home could sell for in as little as 3 minutes with a no-obligation cash offer.
Estimated market value
$738,300
Get a cash offer in 3 minutes
Find out how much your home could sell for in as little as 3 minutes with a no-obligation cash offer.
Estimated market value
$738,300
- New Hampshire
- Hillsborough County
- Litchfield
- 03052
- 112 Pinecrest Road
