100% Financing Available in the Highly Sought-After Magnolia Pointe! Experience the perfect blend of timeless farmhouse charm and modern luxury in this impeccably maintained Madison County residence. Nestled on a generous half-acre homesite, this stunning property offers over 2,100 square feet of thoughtfully designed living space and an outdoor retreat that feels like your own private oasis. From the moment you step inside, soaring 23-foot ceilings and an abundance of natural light create a grand and inviting atmosphere. The open-concept family and great room seamlessly flow into the kitchen and outdoor living areas, making entertaining effortless and everyday living exceptional. Step outside and discover a backyard sanctuary designed for relaxation and enjoyment. Multiple patio spaces provide endless opportunities for outdoor dining, morning coffee, evening gatherings, or simply unwinding while overlooking the beautifully landscaped grounds. This private outdoor oasis offers the perfect setting to escape and recharge. The spacious primary suite is a true retreat, featuring elegant tray ceilings and exclusive access to a private patio—your own peaceful haven. The luxurious en-suite bath boasts dual vanities, a jetted soaking tub, separate walk-in shower, and an oversized walk-in closet. Two additional bedrooms, a well-appointed guest bath, and a versatile upstairs bonus room overlooking the main living area provide ample space for family, guests, a home office, or media room. With exceptional indoor and outdoor living spaces, impressive architectural details, and a prime location in the Germantown School District, this remarkable home offers the lifestyle you've been searching for. Schedule your private showing today and experience all this extraordinary property has to offer.
Closed
Price Unknown
112 Porter Ridge Dr, Canton, MS 39046
3beds
2,140sqft
Residential, Single Family Residence
Built in 2013
0.5 Acres Lot
$310,000 Zestimate®
$--/sqft
$2,802 Estimated rent
Home value
$310,000
$288,000 - $335,000
$2,802/mo
Zestimate® history
Owner options
List your home for rent
$2,802/mo
Rent Zestimate®
Find your next renter with Zillow Rental Manager. Plus, with online applications, you can quickly screen prospective tenants – for free.
$2,802/mo
Rent Zestimate®
Refinance and save
Refinancing to a lower rate could help reduce your monthly payments and save thousands over the life of the loan.
Explore your selling options
Work with a Zillow partner agent
Leverage their expertise and Zillow's premium Showcase listings to get your home seen by more buyers.
Get startedList with your own agent
Get your home in front of millions of buyers by listing it on Zillow.
Learn how to do itSell it yourself
Take full control of how buyers see your home on Zillow by listing For Sale by Owner (FSBO).
List your homeWhat's special
Separate walk-in showerGenerous half-acre homesiteMultiple patio spacesTimeless farmhouse charmSpacious primary suitePrivate outdoor oasisImpressive architectural details
Zillow last checked:
Listing updated:
Listed by:
Rashida Walker 601-573-1866,
W Real Estate LLC,
Felix M Walker 601-573-9800
Bought with:
Shannon Roundtree, S51917
Starkville Properties
Source: MLS United,MLS#: 4152962
Facts & features
Interior
Bedrooms & bathrooms
- Bedrooms: 3
- Bathrooms: 2
- Full bathrooms: 2
Heating
- Central, Fireplace(s), Natural Gas
Cooling
- Ceiling Fan(s), Central Air, Gas
Appliances
- Included: Dishwasher, Disposal, Free-Standing Gas Range, Gas Water Heater, Microwave
- Laundry: Electric Dryer Hookup, Laundry Room, Main Level
Features
- Ceiling Fan(s), Double Vanity, Eat-in Kitchen, High Ceilings, Pantry, Storage, Walk-In Closet(s)
- Flooring: Carpet, Ceramic Tile, Wood
- Has fireplace: Yes
- Fireplace features: Den
Interior area
- Total structure area: 2,140
- Total interior livable area: 2,140 sqft
Property
Parking
- Total spaces: 2
- Parking features: Garage Door Opener
- Garage spaces: 2
Features
- Levels: One and One Half
- Stories: 1
- Patio & porch: Patio
- Exterior features: Private Yard, Rain Gutters
- Fencing: None
- Waterfront features: None
Lot
- Size: 0.5 Acres
Details
- Parcel number: 082g25a031/00.00
Construction
Type & style
- Home type: SingleFamily
- Architectural style: Farmhouse
- Property subtype: Residential, Single Family Residence
Materials
- Brick
- Foundation: Slab
- Roof: Architectural Shingles
Condition
- Move In Ready
- New construction: No
- Year built: 2013
Utilities & green energy
- Sewer: Public Sewer
- Water: Public
- Utilities for property: Cable Available, Electricity Available, Natural Gas Available, Water Available, Natural Gas in Kitchen
Community & HOA
Community
- Features: None
- Security: None
- Subdivision: Magnolia Pointe
HOA
- Has HOA: Yes
Location
- Region: Canton
Financial & listing details
- Tax assessed value: $228,860
- Annual tax amount: $2,349
- Date on market: 6/16/2026
- Electric utility on property: Yes
Price history
| Date | Event | Price |
|---|---|---|
| 8/19/2026 | Sold | -- |
Source: MLS United #4152962 Report a problem | ||
| 7/7/2026 | Pending sale | $325,000$152/sqft |
Source: MLS United #4152962 Report a problem | ||
| 6/16/2026 | Listed for sale | $325,000+38.3%$152/sqft |
Source: MLS United #4152962 Report a problem | ||
| 5/3/2019 | Listing removed | $235,000$110/sqft |
Source: The Agency Real Estate Services LLC #317550 Report a problem | ||
| 3/31/2019 | Pending sale | $235,000$110/sqft |
Source: The Agency Real Estate Services LLC #317550 Report a problem | ||
| 3/27/2019 | Sold | -- |
Source: Agent Provided Report a problem | ||
| 3/9/2019 | Price change | $235,000-2.1%$110/sqft |
Source: The Agency Real Estate Services LLC #317550 Report a problem | ||
| 11/28/2018 | Listed for sale | $240,000+21.3%$112/sqft |
Source: Sondra Jordan Real Estate #314918 Report a problem | ||
| 11/21/2013 | Listing removed | $197,800$92/sqft |
Source: CENTURY 21 Maselle and Associates #214683 Report a problem | ||
| 11/15/2013 | Sold | -- |
Source: MLS United #1214683 Report a problem | ||
| 4/26/2013 | Listed for sale | $197,800$92/sqft |
Source: CENTURY 21 Maselle & Associates #214683 Report a problem | ||
Public tax history
| Year | Property taxes | Tax assessment |
|---|---|---|
| 2025 | $2,050 -1.3% | $22,886 -1.1% |
| 2024 | $2,077 -12.6% | $23,152 |
| 2023 | $2,377 | $23,152 |
| 2022 | $2,377 +6% | $23,152 +4% |
| 2021 | $2,242 | $22,265 |
| 2020 | $2,242 +15.5% | $22,265 |
| 2019 | $1,942 | $22,265 |
| 2018 | $1,942 | $22,265 +1.6% |
| 2017 | $1,942 -1% | $21,909 -2.4% |
| 2016 | $1,961 | $22,459 |
| 2015 | $1,961 +4.8% | $22,459 |
| 2014 | $1,871 | $22,459 |
| 2013 | -- | -- |
| 2012 | -- | -- |
| 2011 | -- | -- |
| 2010 | -- | -- |
| 2009 | -- | -- |
| 2008 | -- | -- |
| 2007 | -- | -- |
Find assessor info on the county website
Neighborhood: 39046
Nearby homes
- $280,3009,199 sqft114 Porter Ridge Dr, Canton, MS 39046Off Market
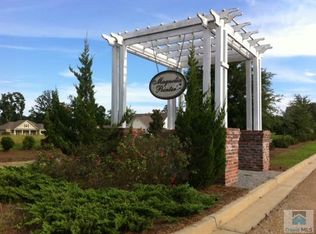
- $415,000-- bd-- ba2.2k sqft110 Porter Ridge Dr, Canton, MS 39046Off Market
- $367,7004 bd2 ba2.2k sqft116 Porter Ridge Dr, Canton, MS 39046Off Market
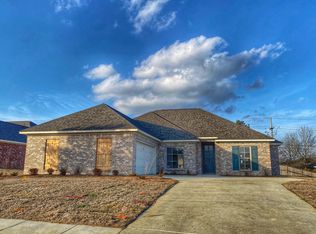
- $433,700-- bd-- ba2.3k sqft108 Porter Ridge Dr, Canton, MS 39046Off Market
- $--3 bd2 ba1.8k sqft107 Porter Ridge Dr, Canton, MS 39046Sold
- $443,600-- bd-- ba2.4k sqft111 Porter Ridge Dr, Canton, MS 39046Off Market
- $--3 bd2 ba1.8k sqft109 Porter Ridge Dr, Canton, MS 39046Sold
- $416,700-- bd-- ba2.2k sqft106 Porter Ridge Dr, Canton, MS 39046Off Market
Nearby schools
GreatSchools rating
- 8/10Madison Crossing Elementary SchoolGrades: K-5Distance: 1.4 mi
- 8/10Germantown Middle SchoolGrades: 6-8Distance: 3.8 mi
- 8/10Germantown High SchoolGrades: 9-12Distance: 3.7 mi
Schools provided by the listing agent
- Elementary: Madison Crossing
- Middle: Germantown Middle
- High: Germantown
Source: MLS United. This data may not be complete. We recommend contacting the local school district to confirm school assignments for this home.
- Mississippi
- Madison County
- Canton
- 39046
- 112 Porter Ridge Dr
