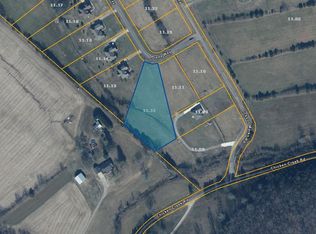
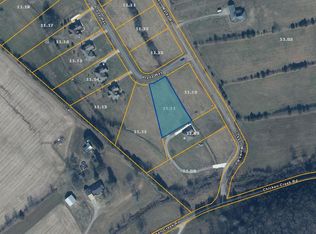
Exquisite 2,284 square foot New Construction build on 1.64 acres - just minutes from Downtown Pulaski! Discover the perfect blend of modern style and flexible living in this stunning 3-bedroom residence. Designed to accommodate today's dynamic lifestyles, this home features matte black lighting fixtures throughout, a large kitchen with custom cabinets and exquisite quartz countertops, beautiful tile backsplash and premium home appliance package. The open, airy main living area, with its durable laminate flooring, creates a seamless flow for both daily life and entertaining guests. Beyond the main living area, this home offers unparalleled versatility with its two extra rooms. A spacious bonus room with a full en-suite bath is situated over the garage, making it an ideal space for a home office, rec room, or a private guest retreat. An additional flex room can be transformed to suit your needs, whether it becomes a dedicated home gym, a vibrant playroom, or a cozy library. The primary suite of this home is a true sanctuary, featuring a luxurious tile shower, double vanities and walk in closet complete with custom built ins! And if you are wanting an extra-large yard for outdoor entertaining, gardening, or installing a pool – this property is the perfect fit – making it a home that adapts to your every need.!! Zoned AC System that allows for perfect cooling with individual thermostats in the primary suite, main living area and upstairs bonus room! Home also boasts a fullly encapsulated climate controlled crawlspace \. ***Special Financing Incentives Available! Get 1% of your loan amount toward closing costs or rate buy-down with CareyAnn & MyMortgageTeam at CMG Financial (NMLS 160055 | 615-456-4456)*** !! Subject to approval by CareyAnn.
Active
Price cut: $10K (9/23)
$510,000
112 Preda Way, Pulaski, TN 38478
3beds
2,284sqft
Single Family Residence, Residential
Built in 2026
1.64 Acres Lot
$-- Zestimate®
$223/sqft
$-- HOA
What's special
Durable laminate flooringBeautiful tile backsplashExquisite quartz countertopsPremium home appliance package
- 123 days
- 351
- 40
Zillow last checked:
Listing updated:
Listed by:
Laurie Hendrickson 931-922-8511,
TriStar Elite Realty 931-548-2300
Source: RealTracs MLS as distributed by MLS GRID,MLS#: 3246084
Facts & features
Interior
Bedrooms & bathrooms
- Bedrooms: 3
- Bathrooms: 3
- Full bathrooms: 3
- Main level bedrooms: 3
Bedroom 1
- Features: Full Bath
- Level: Full Bath
- Area: 195 Square Feet
- Dimensions: 15x13
Bedroom 2
- Area: 121 Square Feet
- Dimensions: 11x11
Bedroom 3
- Area: 121 Square Feet
- Dimensions: 11x11
Primary bathroom
- Features: Double Vanity
- Level: Double Vanity
Dining room
- Features: Separate
- Level: Separate
- Area: 110 Square Feet
- Dimensions: 11x10
Kitchen
- Area: 154 Square Feet
- Dimensions: 14x11
Living room
- Features: Great Room
- Level: Great Room
- Area: 272 Square Feet
- Dimensions: 17x16
Recreation room
- Features: Other
- Level: Other
- Area: 216 Square Feet
- Dimensions: 18x12
Heating
- Central
Cooling
- Central Air
Appliances
- Included: Electric Oven, Dishwasher, Refrigerator
- Laundry: Electric Dryer Hookup, Washer Hookup
Features
- Ceiling Fan(s), Entrance Foyer, High Ceilings, Open Floorplan, Pantry, Walk-In Closet(s), Kitchen Island
- Flooring: Carpet, Laminate, Tile
- Basement: Crawl Space
Interior area
- Total structure area: 2,284
- Total interior livable area: 2,284 sqft
- Finished area above ground: 2,284
Property
Parking
- Total spaces: 2
- Parking features: Garage Faces Front
- Attached garage spaces: 2
Features
- Levels: Two
- Stories: 2
- Patio & porch: Deck, Covered, Porch
Lot
- Size: 1.64 Acres
- Features: Level
- Topography: Level
Details
- Parcel number: 095 01112 000
- Special conditions: Standard
Construction
Type & style
- Home type: SingleFamily
- Architectural style: Traditional
- Property subtype: Single Family Residence, Residential
Materials
- Brick
- Roof: Shingle
Condition
- New construction: Yes
- Year built: 2026
Utilities & green energy
- Sewer: Septic Tank
- Water: Public
- Utilities for property: Water Available
Community & HOA
Community
- Subdivision: Marks Bend S/D
HOA
- Has HOA: No
Location
- Region: Pulaski
Financial & listing details
- Price per square foot: $223/sqft
- Tax assessed value: $41,100
- Annual tax amount: $237
- Date on market: 6/19/2026
Estimated market value
Not available
Estimated sales range
Not available
Not available
Price history
| Date | Event | Price |
|---|---|---|
| 9/23/2026 | Price change | $510,000-1.9%$223/sqft |
Source:  RealTracs MLS as distributed by MLS GRID #3246084 Report a problem RealTracs MLS as distributed by MLS GRID #3246084 Report a problem | ||
| 7/29/2026 | Price change | $520,000-1%$228/sqft |
Source: RealTracs MLS as distributed by MLS GRID #3246084 Report a problem | ||
| 6/19/2026 | Listed for sale | $525,000$230/sqft |
Source: RealTracs MLS as distributed by MLS GRID #3246084 Report a problem | ||
Public tax history
| Year | Property taxes | Tax assessment |
|---|---|---|
| 2025 | $237 +16.1% | $10,275 |
| 2024 | $204 | $10,275 |
| 2023 | $204 | $10,275 |
| 2022 | $204 +49% | $10,275 +111.9% |
| 2021 | $137 | $4,850 |
| 2020 | $137 | $4,850 |
| 2019 | $137 | $4,850 |
| 2018 | $137 | $4,850 |
| 2017 | $137 -8.1% | $4,850 -3% |
| 2016 | $149 +7.5% | $5,000 |
| 2015 | $139 | $5,000 |
| 2014 | $139 | $5,000 |
| 2013 | $139 +0% | $5,000 |
| 2012 | $139 | $5,000 |
| 2011 | $139 -9.8% | $5,000 |
| 2010 | $154 -39.2% | $5,000 -39.2% |
| 2009 | $252 | $8,220 |
| 2008 | $252 +100% | $8,220 +100% |
| 2007 | $126 | $4,110 |
Find assessor info on the county website
Monthly payment
Est. payment
Payment breakdown
Explore the cost of this home by adjusting the details. Changes won't be saved.Climate risks
Neighborhood: 38478
Nearby schools
Schools provided by the listing agent
- Elementary: Pulaski Elementary
- Middle: Bridgeforth Middle School
- High: Giles Co High School
Source: RealTracs MLS as distributed by MLS GRID. This data may not be complete. We recommend contacting the local school district to confirm school assignments for this home.
Similar homes
- $524,9003 bd3 ba2.4k sqft109 Mimi Cir, Pulaski, TN 38478New Construction

 MLS ID #3603650, Nancy McMillan. RealTracs MLS as distributed by MLS GRID
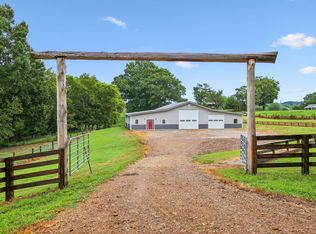
 - $479,9003 bd2 ba1.1k sqft950 Old Agnew Rd, Pulaski, TN 38478For Sale
 MLS ID #3527795, Amie Lee Marks. RealTracs MLS as distributed by MLS GRID
 - $475,0003 bd2 ba1.2k sqft4570 Highway 64 E, Pulaski, TN 38478For Sale
 MLS ID #3123804, Robert Bradley "Brad" Phillips. RealTracs MLS as distributed by MLS GRID
 - $589,9993 bd3 ba2.3k sqft451 William Whitworth Rd, Pulaski, TN 38478For Sale
 MLS ID #3314694, Steve Koleno. RealTracs MLS as distributed by MLS GRID
 - $665,0003 bd4 ba2.9k sqft765 Scenic Cir, Pulaski, TN 38478For SaleMLS ID #3603619, Nancy McMillan. RealTracs MLS as distributed by MLS GRID
- $685,0003 bd3 ba2.6k sqft1007 Scenic Dr, Pulaski, TN 38478For SaleMLS ID #3318723, Tony Tabb. RealTracs MLS as distributed by MLS GRID
- $399,0003 bd2 ba1.6k sqft405 Westgate Dr, Pulaski, TN 38478For SaleMLS ID #3242876, LeAnne Jones. RealTracs MLS as distributed by MLS GRID
- $438,0003 bd3 ba1.5k sqft365 Glendale Dr, Pulaski, TN 38478For SaleMLS ID #3054647, Sandra Fritchie. RealTracs MLS as distributed by MLS GRID
- $379,9003 bd2 ba1.9k sqft3476 Minor Hill Hwy, Pulaski, TN 38478For SaleMLS ID #3093432, Nathaniel (Nate) Bass. RealTracs MLS as distributed by MLS GRID
- $389,0003 bd2 ba2.2k sqft2787 Columbia Hwy, Pulaski, TN 38478For SaleMLS ID #3149859, Edna Brown Luna. RealTracs MLS as distributed by MLS GRID
- $289,0003 bd2 ba1.7k sqft1205 Beverly St, Pulaski, TN 38478For SaleMLS ID #3172957, Shelia Mittlesteadt. RealTracs MLS as distributed by MLS GRID
- $269,9003 bd2 ba1.5k sqft2709 Columbia Hwy, Pulaski, TN 38478For SaleMLS ID #3540385, Robert Brindley, Jr.. RealTracs MLS as distributed by MLS GRID
- $375,0003 bd2 ba1.8k sqft204 Alex Dr, Pulaski, TN 38478For SaleMLS ID #3167607, LeAnne Jones. RealTracs MLS as distributed by MLS GRID
- $264,9004 bd2 ba1.9k sqft723 Nichols St, Pulaski, TN 38478For SaleMLS ID #3619507, Dennis Sanders. RealTracs MLS as distributed by MLS GRID
- $309,9005 bd2 ba2.5k sqft1410 Mill St, Pulaski, TN 38478For SaleMLS ID #3242683, Lauren Brindley. RealTracs MLS as distributed by MLS GRID
- $269,9003 bd2 ba1.4k sqft226 Lanier Private Ln, Pulaski, TN 38478New ConstructionMLS ID #3242881, LeAnne Jones. RealTracs MLS as distributed by MLS GRID
- $359,9003 bd4 ba3.3k sqft527 E Madison St, Pulaski, TN 38478For SaleMLS ID #2980449, David Martin. RealTracs MLS as distributed by MLS GRID
- $329,0003 bd3 ba2.7k sqft420 Fort Hill Dr, Pulaski, TN 38478For SaleMLS ID #3269883, Melissa Hotz. RealTracs MLS as distributed by MLS GRID
- $459,0003 bd3 ba2k sqft17 Tad Dr, Leoma, TN 38468For SaleMLS ID #3309113, Gina Old. RealTracs MLS as distributed by MLS GRID
