Nestled in one of Lake Jackson's most established neighborhoods, this 3-bedroom, 2-bath home offers comfort, privacy, and plenty of potential. Backing to expansive green space, the property enjoys a peaceful setting with no rear neighbors and a spacious backyard designed for enjoying the outdoors.
A large patio creates the perfect setting for entertaining,weekend barbecues, or relaxing with your morning coffee . The generous backyard and natural surroundings provide a tranquil backdrop rarely found in today's market.
Inside, the functional floor plan offers comfortable living spaces and an opportunity for the next owner to add their personal touches and make the home their own. With its desirable location and beautiful outdoor setting, this property is ready for a new chapter.
Conveniently located near schools, parks, shopping, and dining, this home combines the charm of an established neighborhood with peaceful green space views. NO HOA!
For sale
$260,000
112 Raintree Ln, Lake Jackson, TX 77566
3beds
1,848sqft
Single Family Residence
Built in 1981
0.25 Acres Lot
$255,600 Zestimate®
$141/sqft
$-- HOA
What's special
Beautiful outdoor settingPeaceful green space views
- 7 days
- 699
- 26
Likely to sell faster than
Zillow last checked:
Listing updated:
Listed by:
Lisa Perrenoud TREC #0717449 832-479-2847,
Orchard Brokerage
Source: HAR,MLS#: 10779076
Facts & features
Interior
Bedrooms & bathrooms
- Bedrooms: 3
- Bathrooms: 2
- Full bathrooms: 2
Primary bedroom
- Level: First
- Area: 240
- Dimensions: 16x15
Bedroom
- Level: First
- Area: 120
- Dimensions: 10x12
Bedroom
- Level: First
- Area: 144
- Dimensions: 12x12
Other
- Level: First
- Area: 144
- Dimensions: 12x12
Other
- Level: First
- Area: 45
- Dimensions: 9x5
Dining room
- Level: First
- Area: 99
- Dimensions: 9x11
Kitchen
- Level: First
- Area: 120
- Dimensions: 10x12
Living room
- Level: First
- Area: 315
- Dimensions: 21x15
Primary bath
- Level: First
- Area: 132
- Dimensions: 11x12
Heating
- Natural Gas
Cooling
- Ceiling Fan(s), Electric
Appliances
- Included: Disposal, Dryer, Refrigerator, Washer, Electric Oven, Microwave, Electric Cooktop, Electric Range, Dishwasher
- Laundry: Electric Dryer Hookup, Washer Hookup
Features
- Flooring: Carpet, Laminate, Wood
- Windows: Window Coverings
- Number of fireplaces: 1
- Fireplace features: Gas, Wood Burning
Interior area
- Total structure area: 1,848
- Total interior livable area: 1,848 sqft
Video & virtual tour
Property
Parking
- Total spaces: 2
- Parking features: Attached
- Attached garage spaces: 2
Features
- Stories: 1
- Exterior features: Back Green Space
- Fencing: Back Yard
Lot
- Size: 0.25 Acres
- Features: Back Yard, Greenbelt, Subdivided, 1/4 Up to 1/2 Acre
Details
- Parcel number: 68140092000
Construction
Type & style
- Home type: SingleFamily
- Architectural style: Traditional
- Property subtype: Single Family Residence
Materials
- Brick
- Foundation: Slab
- Roof: Composition
Condition
- New construction: No
- Year built: 1981
Utilities & green energy
- Sewer: Public Sewer
- Water: Public
Community & HOA
Community
- Subdivision: Oak Forest Lake Jackson
Location
- Region: Lake Jackson
Financial & listing details
- Price per square foot: $141/sqft
- Tax assessed value: $254,000
- Annual tax amount: $5,107
- Date on market: 10/29/2026
- Listing terms: Cash,Conventional,FHA,VA Loan
- Ownership: Full Ownership
Estimated market value
$255,600
$243,000 - $268,000
$2,319/mo
Price history
| Date | Event | Price |
|---|---|---|
| 10/29/2026 | Listed for sale | $260,000+20.4%$141/sqft |
Source:  HAR #10779076 Report a problem | ||
| 11/3/2017 | Listing removed | $216,000$117/sqft |
Source: TCP REAL ESTATE #64833 Report a problem | ||
| 10/3/2017 | Listed for sale | $216,000+2.9%$117/sqft |
Source: TCP REAL ESTATE #64833 Report a problem | ||
| 9/30/2017 | Sold | -- |
Source: Agent Provided Report a problem | ||
| 8/12/2017 | Listed for sale | $209,900$114/sqft |
Source: Owner Report a problem | ||
Public tax history
| Year | Property taxes | Tax assessment |
|---|---|---|
| 2025 | $3,103 -16.3% | $254,000 -7.5% |
| 2024 | $3,706 +11.2% | $274,560 +9.8% |
| 2023 | $3,333 -15.3% | $250,059 +10% |
| 2022 | $3,937 -0.4% | $227,326 +10% |
| 2021 | $3,951 | $206,660 +2.8% |
| 2020 | -- | $201,060 +6.1% |
| 2019 | $3,658 +10.2% | $189,540 -2.6% |
| 2018 | $3,319 | $194,560 +7.4% |
| 2017 | $3,319 +20.4% | $181,080 +7.3% |
| 2016 | $2,756 | $168,800 +21.5% |
| 2015 | $2,756 | $138,940 +6.3% |
| 2014 | $2,756 | $130,650 +3.1% |
| 2012 | -- | $126,700 |
| 2011 | -- | $126,700 |
| 2010 | -- | $126,700 |
| 2009 | -- | $126,700 -6.2% |
| 2008 | -- | $135,070 +7.1% |
| 2006 | -- | $126,160 +14.3% |
| 2005 | -- | $110,420 +2.5% |
| 2004 | -- | $107,690 -11.7% |
| 2003 | -- | $121,930 +11.9% |
| 2002 | -- | $108,980 +4.4% |
| 2001 | -- | $104,360 |
Find assessor info on the county website
Monthly payment
Est. payment
Payment breakdown
Explore the cost of this home by adjusting the details. Changes won't be saved.Climate risks
Neighborhood: Oak Forest
Nearby schools
Schools provided by the listing agent
- Elementary: Brannen Elementary School
- Middle: Rasco Middle
- High: Brazoswood High School
Source: HAR. This data may not be complete. We recommend contacting the local school district to confirm school assignments for this home.
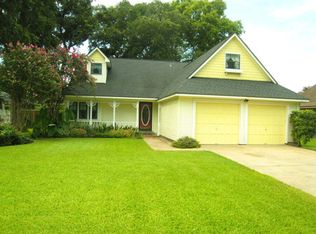

Similar homes
- $265,0003 bd2 ba1.6k sqft338 Banyan Dr, Lake Jackson, TX 77566For Sale
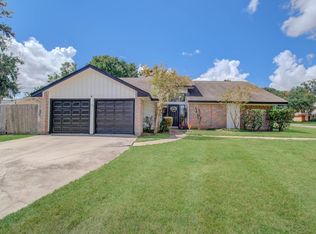 MLS ID #89513823, Donna Mitchell, Birdsong Real Estate. HAR
- $255,0003 bd2 ba1.4k sqft115 Camellia St, Lake Jackson, TX 77566For Sale
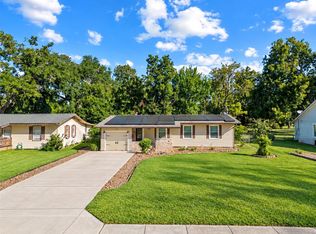 MLS ID #35463988, Andre Tolbert, Coldwell Banker Ultimate. HAR
- $259,9003 bd2 ba1.6k sqft224 Banyan St, Lake Jackson, TX 77566For Sale
 MLS ID #60543279, Meaghan Arceneaux, Mega Realty. HAR
- $267,5003 bd2 ba1.8k sqft107 Anchusa St, Lake Jackson, TX 77566For Sale
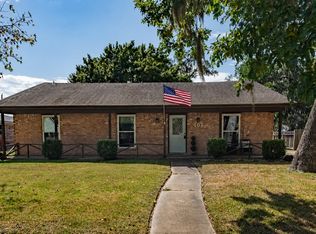 MLS ID #74580806, Helen Jones, American Realty. HAR
