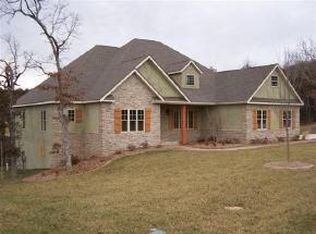
Located in Saddlebrooke, this beautiful brick 4-bedroom, 3.5-bath home, plus an additional wooded lot, offers the perfect blend of comfort, space, and privacy. The home features carpet, tile, and wood flooring, while vaulted ceilings create an open, airy feel. There are three propane fireplaces, The home is equipped with a security system and central vacuum. The main level includes an open foyer, three bedrooms, two bathrooms, a combined living room (with fireplace) and dining room, and a spacious kitchen with ample cabinetry, an island, and space for dining. There is also a hearth room The downstairs has a master bedroom with a walk-in closet, a full bathroom, and a large family room with a corner fireplace and sliding glass doors that open to a huge wooden deck and private backyard The lower level may function as a Multi Generational suite with kitchen. There is office space and a separate crafting room, We cannot forget the large John Deere room/workshop area, complete with built-in cabinets, a utility sink, and storage-ideal for hobbies, tools, or projects. A separate utility room is adjacent to the John Deere room.
Closed
Zillow last checked:
Listing updated:
Bought with:
Kimberly Hagan, 2006038929
Keller Williams Tri-Lakes
Source: SOMOMLS as distributed by MLS GRID,MLS#: 60320706
Price history
| Date | Event | Price |
|---|---|---|
| 8/20/2026 | Sold | -- |
Source:  SOMOMLS as distributed by MLS GRID #60320706 Report a problem SOMOMLS as distributed by MLS GRID #60320706 Report a problem | ||
| 7/12/2026 | Pending sale | $747,500$166/sqft |
Source: SOMOMLS as distributed by MLS GRID #60320706 Report a problem | ||
| 6/10/2026 | Price change | $747,500-3.2%$166/sqft |
Source: SOMOMLS as distributed by MLS GRID #60320706 Report a problem | ||
| 5/11/2026 | Price change | $772,500-3.2%$172/sqft |
Source: SOMOMLS as distributed by MLS GRID #60320706 Report a problem | ||
| 4/13/2026 | Listed for sale | $798,000$177/sqft |
Source: SOMOMLS as distributed by MLS GRID #60320706 Report a problem | ||