Skip main navigation
Off market
Street View
  • $510,500

    112 Ransom Dr, Hampstead, NC 28443

    4beds
    2,208sqft
    Single Family Residence
    Built in ----
    -- sqft lot
    $510,500 Zestimate®
    $231/sqft
    $3,237 Estimated rent

    Home value

    $510,500

    $485,000 - $536,000

    $3,237/mo

    Zestimate® history
    Loading
    Loading...

    Owner options

    List your home for rent

    $3,237/mo

    Rent Zestimate®

    Find your next renter with Zillow Rental Manager. Plus, with online applications, you can quickly screen prospective tenants – for free.

    Learn more

    $3,237/mo

    Rent Zestimate®

    Refinance and save

    $3,114/mo

    Est. payment

    Refinancing to a lower rate could help reduce your monthly payments and save thousands over the life of the loan.

    See today's rates

    $3,114/mo

    Est. payment

    Explore your selling options

    Work with a Zillow partner agent

    Leverage their expertise and Zillow's premium Showcase listings to get your home seen by more buyers.

    Get started

    List with your own agent

    Get your home in front of millions of buyers by listing it on Zillow.

    Learn how to do it

    Sell it yourself

    Take full control of how buyers see your home on Zillow by listing For Sale by Owner (FSBO).

    List your home

    What's special

    Hot tubAbundant cabinet spaceSurrounded by palm treesGranite countertopsIn-ground swimming poolStone backsplashStainless steel appliances

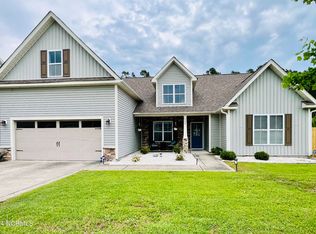
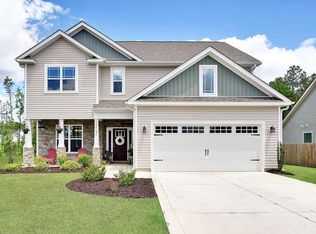
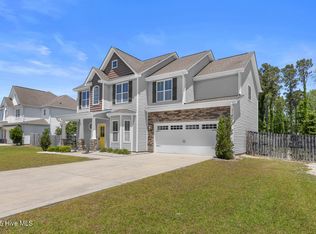
    Welcome to one of Hampstead's most unique rental opportunities, where the backyard steals the show. Backing to mature woods with no rear neighbors and surrounded by palm trees, this fully fenced retreat features an in-ground swimming pool, hot tub, fire pit, an expansive open patio perfect for entertaining, and included outdoor seating--creating a private outdoor oasis that's rarely found in a long-term rental. The kitchen features granite countertops, stainless steel appliances, abundant cabinet space, a large center island with seating, a stone backsplash, and a breakfast nook overlooking the backyard. The living room is centered around a gas fireplace with custom built-in shelving, while the flexible formal dining room can easily serve as a home office, playroom, homeschool room, or additional living space. Upstairs, the oversized secondary bedrooms offer exceptional flexibility with plenty of space for full bedroom suites, multiple bunk beds, guest rooms, or study areas. The primary suite includes a walk-in closet and a private en-suite bathroom featuring a soaking tub and separate walk-in shower. Located in the highly sought-after Topsail School District, this home offers convenient access to Wilmington, Surf City, the beaches of Topsail Island, nearby public boat ramps and marinas, golf courses, restaurants, shopping, and everyday conveniences. Pets are welcomed, and with no active HOA, you'll enjoy even greater flexibility. The backyard storage shed is reserved for homeowner use and is not included with the tenancy. The outdoor shower is not operational and is not intended for tenant use. As a courtesy, the homeowner may choose to provide professional pool and/or lawn maintenance; if offered, these services are voluntary conveniences and are not contractual lease obligations. Flexible lease terms may be available for qualified applicants, and a lease premium may apply.

    This property is not currently displayed as for sale or rent on Zillow. This may be different from what's on other websites or public sources.

    Zillow last checked:

    Listing updated:

    Source: Zillow Rentals

    Facts & features

    Interior

    Bedrooms & bathrooms
    • Bedrooms: 4
    • Bathrooms: 3
    • Full bathrooms: 2
    • 1/2 bathrooms: 1
    Appliances
    • Laundry: None
    Features
    • Walk In Closet
    Interior area
    • Total interior livable area: 2,208 sqft

    Property

    Parking
    • Details: Contact manager
    Features
    • Exterior features: Walk In Closet
    Details
    • Parcel number: 42035134550000

    Construction

    Type & style
    • Home type: SingleFamily
    • Property subtype: Single Family Residence

    Community & HOA

    Location
    • Region: Hampstead

    Financial & listing details

    • Price per square foot: $231/sqft
    • Tax assessed value: $457,296
    • Annual tax amount: $2,624
    • Date on market: 8/26/2026
    • Lease term: Contact For Details

    Price history

    DateEventPrice
    8/31/2026Listing removed$3,200$1/sqft
    Source: Zillow Rentals Report a problem
    8/27/2026Listed for rent$3,200$1/sqft
    Source: Zillow Rentals Report a problem
    8/3/2026Listing removed$3,200$1/sqft
    Source: Hive MLS #100592219 Report a problem
    7/29/2026Listed for rent$3,200$1/sqft
    Source: Hive MLS #100592219 Report a problem
    12/12/2016Sold$258,900$117/sqft
    Source: Hive MLS #100018196 Report a problem

    Public tax history

    YearProperty taxesTax assessment
    2025$2,624 $457,296 +74.5%
    2024$2,624 $262,002
    2023$2,624 +14.5%$262,002
    2022$2,291 +3.4%$262,002 +3.6%
    2021$2,216 $252,972
    2020-- $252,972
    2019$2,216 $252,972 +8.9%
    2018$2,216 +3.7%$232,217 +1.1%
    2017$2,136 +395.3%$229,643 +359.3%
    2016$431 $50,000
    2015$431 $50,000
    Find assessor info on the county website

    Neighborhood: 28443

    Nearby schools

    GreatSchools rating
    Get a cash offer in 3 minutes
    Find out how much your home could sell for in as little as 3 minutes with a no-obligation cash offer.
    Estimated market value
    $510,500
    Get a cash offer in 3 minutes
    Find out how much your home could sell for in as little as 3 minutes with a no-obligation cash offer.
    Estimated market value
    $510,500