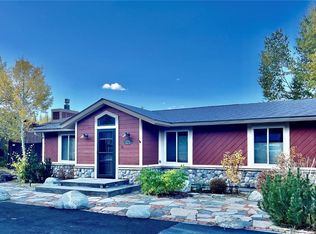
HUGE PRICE REDUCTION!! This property is an INVESTORS DREAM and is being sold AS IS! Get your creative juices flowing cause this property is just ripe for a remodel or rebuild. This home is situated on a corner lot and is the nicest location in the subdivision with a large front yard and a partially fenced backyard. With lots of sun exposure and HUGE VIEWS to the Breckenridge Ski Area you will thoroughly enjoy lounging in the evenings on the large west facing deck. Just a short walk or bike to Main Street Breckenridge you will thoroughly enjoy this convenient location. Great access to hiking and biking trails for the outdoor enthusiast with endless trails out your door so no need to drive you will enjoy this convenience immensely. Take the free bus to the Breckenridge Ski Resort or Transfer stations in the winter with stress free transportation to ski or board and no worries or cost of parking. This 3BD/2BA home is a one level ranch style in original condition with a gas fireplace, metal roof, natural gas forced air heat, city water and sewer, huge west facing deck and shed. Low dues in this wonderful community include lots of amenities: park, clubhouse, tennis courts, indoor swimming pool, hot tubs and sauna. This is a great opportunity to create your dream home! Nice Local neighborhood and NO DEED RESTRICTIONS! Take a look today before it gets snatched up...
For sale
Price cut: $80K (9/8)
$799,000
112 Reiling Road, Breckenridge, CO 80424
3beds
1,296sqft
Single Family Residence
Built in 1973
8,712 Square Feet Lot
$778,200 Zestimate®
$617/sqft
$250/mo HOA
What's special
- 13 days
- 1,137
- 40
Likely to sell faster than
Zillow last checked:
Listing updated:
Listed by:
Mary Brooks 970-390-6160,
Mary Brooks Real Estate
Source: Altitude Realtors,MLS#: S1071354 Originating MLS: Summit Association of Realtors
Originating MLS: Summit Association of RealtorsFacts & features
Interior
Bedrooms & bathrooms
- Bedrooms: 3
- Bathrooms: 2
- Full bathrooms: 1
- 3/4 bathrooms: 1
Primary bedroom
- Level: Main
Bedroom
- Level: Main
Bedroom
- Level: Main
Living room
- Level: Main
Other
- Level: Main
Other
- Level: Main
Heating
- Forced Air, Natural Gas, See Remarks
Appliances
- Included: Dishwasher, Electric Range, Disposal, Refrigerator, Dryer, Washer
- Laundry: In Unit, Coin-operated
Features
- Fireplace, Cable TV, Utility Room
- Flooring: Carpet, Linoleum
- Has fireplace: Yes
- Fireplace features: Gas
Interior area
- Total interior livable area: 1,296 sqft
Property
Parking
- Parking features: Assigned, Parking Pad
Features
- Levels: One
- Pool features: Community
- Has view: Yes
- View description: Mountain(s), Ski Area, Southern Exposure, Trees/Woods
Lot
- Size: 8,712 Square Feet
- Features: Corner Lot, Near Public Transit
Details
- Additional structures: Shed(s)
- Parcel number: 2801275
- Zoning description: Single Family
Construction
Type & style
- Home type: SingleFamily
- Architectural style: Ranch
- Property subtype: Single Family Residence
Materials
- Roof: Metal
Condition
- Resale
- Year built: 1973
Utilities & green energy
- Sewer: Connected, Public Sewer
- Water: Public
- Utilities for property: Electricity Available, Natural Gas Available, High Speed Internet Available, Sewer Available, Snow Removal, Trash Collection, Water Available, Cable Available, Sewer Connected
Community & HOA
Community
- Features: Trails/Paths, Clubhouse, Pool, Public Transportation
- Subdivision: Valdora Village Sub
HOA
- Has HOA: Yes
- Amenities included: Tennis Court(s)
- HOA fee: $3,000 annually
- HOA name: French Creek Hoa
Location
- Region: Breckenridge
Financial & listing details
- Price per square foot: $617/sqft
- Tax assessed value: $828,800
- Annual tax amount: $2,178
- Date on market: 9/1/2026
- Exclusions: No
- Road surface type: Paved
Estimated market value
$778,200
$739,000 - $817,000
$3,488/mo
Price history
| Date | Event | Price |
|---|---|---|
| 9/8/2026 | Price change | $799,000-9.1%$617/sqft |
Source:  Altitude Realtors #S1071354 Report a problem Altitude Realtors #S1071354 Report a problem | ||
| 9/1/2026 | Listed for sale | $879,000$678/sqft |
Source: Altitude Realtors #S1071354 Report a problem | ||
Public tax history
| Year | Property taxes | Tax assessment |
|---|---|---|
| 2025 | $1,829 -1.7% | $51,800 +24.8% |
| 2024 | $1,861 +30.5% | $41,520 -26.8% |
| 2023 | $1,426 -1.8% | $56,704 +66.4% |
| 2022 | $1,452 +24.7% | $34,083 -2.8% |
| 2021 | $1,165 +1.5% | $35,064 +58% |
| 2019 | $1,147 -98.4% | $22,195 +41.9% |
| 2017 | $72,075 +9335.6% | $15,645 +7.6% |
| 2016 | $764 +6% | $14,536 |
| 2015 | $721 +3.3% | $14,536 +19% |
| 2014 | $698 +17.5% | $12,210 -39.5% |
| 2013 | $594 | $20,170 -14.6% |
| 2012 | -- | $23,629 |
| 2011 | -- | $23,629 -0.6% |
| 2010 | -- | $23,760 |
Find assessor info on the county website
Monthly payment
Est. payment
Payment breakdown
Explore the cost of this home by adjusting the details. Changes won't be saved.Climate risks
Neighborhood: 80424
Nearby schools
Schools provided by the listing agent
- Elementary: Upper Blue
- Middle: Summit
- High: Summit
Source: Altitude Realtors. This data may not be complete. We recommend contacting the local school district to confirm school assignments for this home.
Similar homes
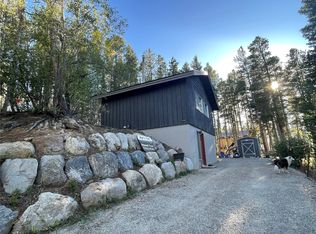
- $739,0002 bd1 ba880 sqft160 Timberlane Circle, Breckenridge, CO 80424For Sale
 MLS ID #S1071551, Mary Brooks, Mary Brooks Real Estate. Altitude Realtors
 - $850,0002 bd2 ba1.1k sqft17 Blue Grouse Trail, Blue River, CO 80424For Sale
 MLS ID #S1070552, Reilly Desantis, Slifer Smith & Frampton R.E.. Altitude Realtors
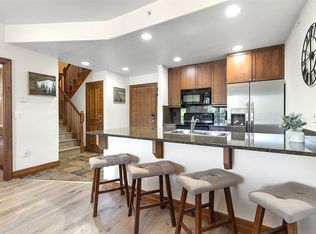
 - $799,0002 bd2 ba1.1k sqft34 Highfield Trail UNIT 311, Breckenridge, CO 80424For Sale
 MLS ID #S1069773, Joan Moats, Slifer Smith & Frampton R.E.. Altitude Realtors
 - $750,0002 bd2 ba1k sqft166 S Fuller Placer Road UNIT 6, Breckenridge, CO 80424For Sale
 MLS ID #S1069229, Dallas Dyer, Redfin Corporation. Altitude Realtors
 - $690,0002 bd2 ba832 sqft1155 Ski Hill Rd #H-117, Breckenridge, CO 80424For Sale
 MLS ID #1067320, Tammy Ramsay, The Station Real Estate. IRES as distributed by MLS GRID
 - $914,5002 bd2 ba735 sqft205 Primrose Path UNIT 3, Breckenridge, CO 80424For SaleMLS ID #S1070179, Richard Wallace, Breckenridge Associates R.E.. Altitude Realtors
- $1,198,5004 bd2 ba1.5k sqft384 Blue Ridge Road, Breckenridge, CO 80424For SaleMLS ID #S1068271, Steven Olds, RE/MAX Properties of the Summit. Altitude Realtors
- $850,0004 bd2 ba1.3k sqft132 Illinois Gulch Road UNIT 3, Breckenridge, CO 80424For SaleMLS ID #S1069029, Thomas Lovejoy, Alpine Properties. Altitude Realtors
- $675,0003 bd2 ba1.2k sqft193 range rd, Breckenridge, CO 80424For SaleMLS ID #S1070152, Aspen Davis, Breckliving.com. Altitude Realtors
- $925,0003 bd2 ba1.6k sqft107 SCR 675, Breckenridge, CO 80424For SaleMLS ID #S1069455, Debra Carroll, Debbie Carroll Properties. Altitude Realtors
- $1,150,0002 bd3 ba1.1k sqft465 Four Oclock Road UNIT 223, Breckenridge, CO 80424For SaleMLS ID #S1069523, Betsy Repaske, Real Broker, LLC DBA Real. Altitude Realtors
- $859,0003 bd3 ba1.3k sqft222 Creekside Drive UNIT 317, Frisco, CO 80443For SaleMLS ID #S1071201, Brenda Culhane, Omni Real Estate Company Inc.. Altitude Realtors
- $697,0004 bd2 ba1.5k sqft2399 CO Rd 6, Alma, CO 80420For SaleMLS ID #S1070428, Lisa Kunst, Caniglia Real Estate Group,LLC. Altitude Realtors
- $765,0003 bd3 ba1.7k sqft216 Glacier Ridge Road, Alma, CO 80420For SaleMLS ID #S1067759, Taryn Brooke, RE/MAX Properties of the Summit. Altitude Realtors
- $679,0002 bd3 ba1.8k sqft1772 Cr-4, Fairplay, CO 80440For Sale
 MLS ID #2861296, Bonnie Paffenroth, Caniglia Real Estate Group Llc. REcolorado as distributed by MLS GRID
 - $789,5003 bd2 ba1.4k sqft1292 Valley Of The Sun Drive, Fairplay, CO 80440For SaleMLS ID #S1056966, JoAnn MacDougall, Jefferson Real Estate, Inc.. Altitude Realtors
- $749,0003 bd2 ba1.5k sqft324 Ski Doo Road, Fairplay, CO 80440For SaleMLS ID #S1069909, John Angelico, United Country Mtn Brokers. Altitude Realtors
- $579,0001 bd1 ba750 sqft246 Broken Lance Drive UNIT 402, Breckenridge, CO 80424For SaleMLS ID #S1069668, Stephanie V. Ernst, LIV Sotheby's I.R.. Altitude Realtors
- $765,0002 bd3 ba1.3k sqft210 Tennis Club Road UNIT 1624, Dillon, CO 80435For SaleMLS ID #S1071075, Jonathan Walsh, Slifer Smith & Frampton R.E.. Altitude Realtors
- $875,0003 bd2 ba1.7k sqft37 Tally Ho Court UNIT 110, Dillon, CO 80435For SaleMLS ID #S1070095, Soley Bogadottir, Kentwood Real Estate Mountain Properties. Altitude Realtors
