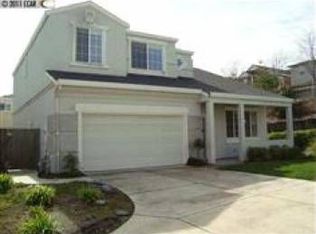
Welcome to 112 Ridgepointe Ct, a beautifully updated 5-bedroom, 3-bathroom home offering 2,624± sq. ft. of thoughtfully renovated living space. This move-in ready residence features fresh interior and exterior paint, new SPC flooring on the main level, new carpet upstairs, new interior and closet doors, and stylish new lighting throughout. The remodeled kitchen showcases new cabinetry, quartz countertops, a designer backsplash, and a full suite of new stainless steel appliances, including a gas range, hood, dishwasher, refrigerator, and wine cooler. A new sliding glass door fills the dining area with natural light and provides easy access to the backyard. The bathrooms have been tastefully updated with new tile, vanities, toilets, faucets, and modern finishes. The functional floor plan includes a bedroom and full bathroom on the main level, ideal for guests, multi-generational living, or a home office. Conveniently located near parks, schools, shopping, dining, and major commuter routes, this beautifully updated home offers the perfect blend of style, comfort, and convenience. Don't miss this move-in ready gem!
Sold for $935,000
Zillow last checked:
Listing updated:
Bought with:
Theresa Contreras, DRE #01379010
Security Pacific Real Estate
Source: Bay East AOR,MLS#: 41141133
Price history
| Date | Event | Price |
|---|---|---|
| 8/4/2026 | Sold | $935,000+4%$356/sqft |
Source:  Bay East AOR #41141133 Report a problem Bay East AOR #41141133 Report a problem | ||
| 7/17/2026 | Contingent | $898,888$343/sqft |
Source: Bay East AOR #41141133 Report a problem | ||
| 7/10/2026 | Listed for sale | $898,888+45.5%$343/sqft |
Source: Bay East AOR #41141133 Report a problem | ||
| 6/2/2026 | Sold | $618,000-2.7%$236/sqft |
Source: Bay East AOR #41136925 Report a problem | ||
| 4/30/2015 | Sold | $635,000+5.8%$242/sqft |
Source: Public Record Report a problem | ||
| 2/19/2015 | Listed for sale | $599,999-20%$229/sqft |
Source: Realty World - Regency #40687051 Report a problem | ||
| 6/3/2005 | Sold | $750,000+44.5%$286/sqft |
Source: Public Record Report a problem | ||
| 9/10/2002 | Sold | $519,000+32.1%$198/sqft |
Source: Public Record Report a problem | ||
| 4/28/2000 | Sold | $393,000$150/sqft |
Source: Public Record Report a problem | ||
Get a cash offer in 3 minutes
Find out how much your home could sell for in as little as 3 minutes with a no-obligation cash offer.
Estimated market value
$920,300
