
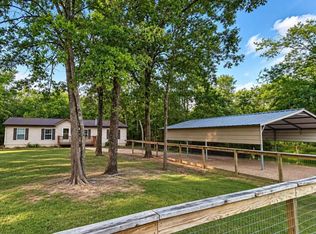
Your fishing retreat awaits at Lake Fork! This charming 2-bedroom, 2.5-bath single-wide modular home sits on a spacious 100x100 corner lot in the gated waterfront community of Holiday Village. Thoughtfully updated with new vinyl plank flooring, smart siding, and handicap-accessible ramps on both the covered front porch and back deck, this home also features a large fenced yard with doggie door, storm shelter, carport with storage room, and negotiable furnishings. This property is ideal for full-time living, a weekend getaway, or an income-producing investment. Holiday Village offers fantastic amenities including fishing piers, boat ramps, a clubhouse with table games, swimming pool, playgrounds, basketball court, picnic areas, and a variety of community activities like potlucks, bingo, chair yoga, and more. HOA dues are $52 per month and the well-water filtration and sewer services at $65 each plus usage. High-speed internet is available, you can bring your golf cart, ATV, boat, and fishing pole and start enjoying lake life today!
For sale
Price cut: $5.1K (7/9)
$149,900
112 Rising Star, Quitman, TX 75783
2beds
1,216sqft
Manufactured Home, Single Family Residence
Built in 2016
10,018 Square Feet Lot
$-- Zestimate®
$123/sqft
$52/mo HOA
What's special
Storm shelterNew vinyl plank flooringBack deckCovered front porchSmart sidingCarport with storage room
- 166 days
- 109
- 9
Zillow last checked:
Listing updated:
Listed by:
Brannon Alvarez 0747033 903-368-3106,
Real Broker, LLC 855-450-0442
Source: NTREIS,MLS#: 21220052
Facts & features
Interior
Bedrooms & bathrooms
- Bedrooms: 2
- Bathrooms: 3
- Full bathrooms: 2
- 1/2 bathrooms: 1
Primary bedroom
- Features: En Suite Bathroom, Walk-In Closet(s)
- Level: First
- Dimensions: 11 x 15
Bedroom
- Features: En Suite Bathroom
- Level: First
- Dimensions: 11 x 13
Living room
- Level: First
- Dimensions: 16 x 15
Heating
- Central, Electric
Cooling
- Central Air, Electric
Appliances
- Included: Dishwasher, Electric Range, Electric Water Heater, Microwave, Refrigerator, Vented Exhaust Fan
- Laundry: In Hall
Features
- Built-in Features, Decorative/Designer Lighting Fixtures, High Speed Internet, Multiple Master Suites, Open Floorplan, Pantry, Paneling/Wainscoting, Cable TV, Walk-In Closet(s)
- Flooring: Luxury Vinyl Plank
- Windows: Window Coverings
- Has basement: No
- Has fireplace: No
Interior area
- Total interior livable area: 1,216 sqft
Video & virtual tour
Property
Parking
- Total spaces: 2
- Parking features: Carport, Driveway, Gravel, Oversized, Boat, RV Access/Parking
- Carport spaces: 2
Accessibility
- Accessibility features: Accessible Approach with Ramp
Features
- Levels: One
- Stories: 1
- Patio & porch: Deck, Covered
- Exterior features: Dog Run, Lighting, Private Yard, Storage
- Pool features: Fenced, In Ground, Outdoor Pool, Pool, Salt Water, Community
- Has spa: Yes
- Spa features: Hot Tub
- Fencing: Chain Link
- On waterfront: Yes
- Waterfront features: Boat Dock/Slip
- Body of water: Fork
Lot
- Size: 10,018 Square Feet
- Dimensions: 101 x 100
- Features: Corner Lot
- Residential vegetation: Grassed
Details
- Parcel number: R72553
Construction
Type & style
- Home type: MobileManufactured
- Architectural style: Traditional,Detached
- Property subtype: Manufactured Home, Single Family Residence
Materials
- Fiber Cement
- Foundation: Block
- Roof: Composition
Condition
- Year built: 2016
Utilities & green energy
- Sewer: Sewer Tap Paid
- Water: Community/Coop
- Utilities for property: Electricity Available, Electricity Connected, Overhead Utilities, Phone Available, Sewer Available, Separate Meters, Underground Utilities, Water Available, Cable Available
Community & HOA
Community
- Features: Boat Facilities, Clubhouse, Dock, Fishing, Fenced Yard, Playground, Park, Pool, Gated, Lake
- Security: Security Gate, Gated Community, Smoke Detector(s)
- Subdivision: Holiday Villages Of Fork
HOA
- Has HOA: Yes
- Services included: All Facilities, Association Management
- HOA fee: $52 monthly
- HOA name: Holiday Villages Poa
- HOA phone: 903-878-7051
Location
- Region: Quitman
Financial & listing details
- Price per square foot: $123/sqft
- Tax assessed value: $43,900
- Date on market: 3/31/2026
- Cumulative days on market: 334 days
- Listing terms: Cash,Conventional,1031 Exchange,FHA,USDA Loan,VA Loan
- Road surface type: Gravel
Estimated market value
Not available
Estimated sales range
Not available
Not available
Price history
| Date | Event | Price |
|---|---|---|
| 7/9/2026 | Price change | $149,900-3.3%$123/sqft |
Source: NTREIS #21220052 Report a problem | ||
| 3/31/2026 | Listed for sale | $155,000-3.1%$127/sqft |
Source: NTREIS #21220052 Report a problem | ||
| 3/18/2026 | Listing removed | $159,900$131/sqft |
Source: NTREIS #21075822 Report a problem | ||
| 10/2/2025 | Listed for sale | $159,900+10.4%$131/sqft |
Source: NTREIS #21075822 Report a problem | ||
| 8/24/2022 | Sold | -- |
Source: NTREIS #20103420 Report a problem | ||
| 8/5/2022 | Pending sale | $144,900$119/sqft |
Source: NTREIS #20103420 Report a problem | ||
| 7/28/2022 | Contingent | $144,900$119/sqft |
Source: NTREIS #20103420 Report a problem | ||
| 7/16/2022 | Price change | $144,900-3.3%$119/sqft |
Source: NTREIS #20103420 Report a problem | ||
| 7/2/2022 | Listed for sale | $149,900+50.1%$123/sqft |
Source: NTREIS #20103420 Report a problem | ||
| 11/22/2021 | Sold | -- |
Source: NTREIS #14668022 Report a problem | ||
| 10/7/2021 | Pending sale | $99,900$82/sqft |
Source: NTREIS #14668022 Report a problem | ||
| 9/28/2021 | Contingent | $99,900$82/sqft |
Source: NTREIS #14668022 Report a problem | ||
| 9/19/2021 | Price change | $99,900-16.7%$82/sqft |
Source: NTREIS #14668022 Report a problem | ||
| 9/11/2021 | Listed for sale | $119,900$99/sqft |
Source: NTREIS #14668022 Report a problem | ||
Public tax history
| Year | Property taxes | Tax assessment |
|---|---|---|
| 2021 | -- | $43,900 +3.9% |
| 2020 | $222 | $42,260 -1% |
| 2019 | -- | $42,680 |
| 2018 | -- | $42,680 |
Find assessor info on the county website
Monthly payment
Climate risks
Neighborhood: 75783
Nearby schools
Schools provided by the listing agent
- Elementary: Quitman
- Middle: Quitman
- High: Quitman
- District: Quitman ISD
Source: NTREIS. This data may not be complete. We recommend contacting the local school district to confirm school assignments for this home.
Similar homes
- $149,9003 bd2 ba1.2k sqft106 Tejas, Quitman, TX 75783For Sale
 MLS ID #21293770, Brannon Alvarez. NTREIS
 - $190,0003 bd2 ba1.6k sqft241 Broken Bow Ln, Quitman, TX 75783For Sale
 MLS ID #21380401, Brannon Alvarez. NTREIS
 - $164,0002 bd1 ba832 sqft985 Indian Gap, Quitman, TX 75783For Sale
 MLS ID #21187470, Brittany Ballard. NTREIS
 - $174,9003 bd2 ba924 sqft188 Mohican, Quitman, TX 75783For Sale
 MLS ID #26008289, Tamara Olive, BOLD Real Estate Group. GTARMLS
