Beautifully maintained in the charming neighborhood of Audubon Park, this home offers upgraded 6" heart pine flooring, stainless steel appliances, a gas range, security system, and built-in speakers! Enjoy relaxing on the covered front porch or entertaining on the screened porch overlooking the tree-lined community. The main level features a spacious living room with a gas fireplace, dining area, well-appointed kitchen, convenient half bath, and a private primary suite. Upstairs you'll find two generously sized bedrooms, a full bath, and a laundry room. Situated on a desirable corner adjacent to green space and just steps from the neighborhood lake, this home offers both comfort and an exceptional location. Furnishings are available for purchase separately. Rental-friendly with association approval, conveniently accessed via North Lamar or Highway 7.
For sale
Price cut: $25.1K (8/25)
$399,900
112 Robin Way, Oxford, MS 38655
3beds
1,583sqft
Townhouse/Condo
Built in 2007
-- sqft lot
$-- Zestimate®
$253/sqft
$-- HOA
What's special
Private primary suiteDining areaBuilt-in speakersStainless steel appliancesLaundry roomGenerously sized bedroomsGas range
- 71 days
- 407
- 16
Zillow last checked:
Listing updated:
Listed by:
Jan Cauthen,
Kessinger Real Estate 662-234-5555
Source: NCMBR,MLS#: 168060
Facts & features
Interior
Bedrooms & bathrooms
- Bedrooms: 3
- Bathrooms: 3
- Full bathrooms: 2
- 1/2 bathrooms: 1
Bedroom
- Level: Main
Cooling
- Electric
Appliances
- Included: Microwave, Dishwasher, Disposal, Dryer, Gas Range, Refrigerator, Washer, Vented Exhaust Fan, Gas Water Heater
Features
- Walk-In Closet(s), Granite Counters, Ceiling Fan(s)
- Flooring: Carpet, Hardwood, Ceramic Tile
- Windows: Double Pane Windows, Drapes, Blinds
- Has fireplace: Yes
- Fireplace features: Gas
Interior area
- Total structure area: 1,583
- Total interior livable area: 1,583 sqft
Video & virtual tour
Property
Parking
- Parking features: None, Paved
- Has uncovered spaces: Yes
Features
- Patio & porch: Porch
- Pool features: None
Details
- Parcel number: 132X0404644
- Zoning description: SUBDIVISION COVENANT
Construction
Type & style
- Home type: Townhouse
- Property subtype: Townhouse/Condo
Materials
- Brick, Wood Siding
- Foundation: Crawl Space
- Roof: Architectural
Condition
- Year built: 2007
Utilities & green energy
- Sewer: Community System, Other
- Water: Public
- Utilities for property: Cable Connected
Community & HOA
Community
- Security: Security System
- Subdivision: Audubon Park
Location
- Region: Oxford
Financial & listing details
- Price per square foot: $253/sqft
- Tax assessed value: $212,320
- Annual tax amount: $1,210
- Date on market: 7/22/2026
Estimated market value
Not available
Estimated sales range
Not available
Not available
Price history
| Date | Event | Price |
|---|---|---|
| 8/25/2026 | Price change | $399,900-5.9%$253/sqft |
Source:  NCMBR #168060 Report a problem NCMBR #168060 Report a problem | ||
| 7/22/2026 | Listed for sale | $425,000$268/sqft |
Source: NCMBR #168060 Report a problem | ||
Public tax history
| Year | Property taxes | Tax assessment |
|---|---|---|
| 2025 | $1,210 +12.4% | $31,848 +18.3% |
| 2024 | $1,076 +5.3% | $26,916 |
| 2023 | $1,022 | $26,916 |
| 2022 | $1,022 | $26,916 |
| 2021 | $1,022 +4.6% | $26,916 +1.8% |
| 2020 | $978 | $26,438 |
| 2017 | $978 | $26,438 +3.5% |
| 2016 | -- | $25,551 |
| 2015 | -- | $25,551 |
| 2014 | -- | $25,551 |
| 2013 | -- | $25,551 -8.7% |
| 2012 | -- | $27,971 |
| 2011 | -- | $27,971 |
| 2010 | -- | $27,971 |
| 2009 | -- | $27,971 +3.5% |
| 2008 | -- | $27,030 |
Find assessor info on the county website
Monthly payment
Est. payment
Payment breakdown
Explore the cost of this home by adjusting the details. Changes won't be saved.Climate risks
Neighborhood: 38655
Nearby schools
Schools provided by the listing agent
- District: Oxford
Source: NCMBR. This data may not be complete. We recommend contacting the local school district to confirm school assignments for this home.

Similar homes
- $385,0003 bd3 ba1.9k sqft117 Patti Ln, Oxford, MS 38655For Sale
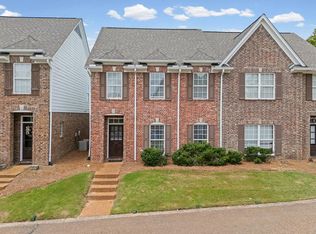 MLS ID #168421, Jenny Addy, Oxford Real Estate Collective. NCMBR
 - $395,0004 bd3 ba1.6k sqft112 Orleans Oak Ln, Oxford, MS 38655For Sale
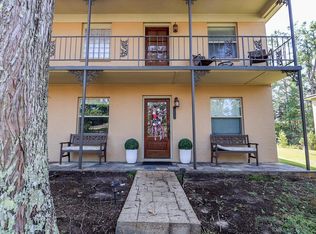 MLS ID #168398, Whitney McGraw, Cannon Cleary McGraw. NCMBR
 - $389,0003 bd3 ba1.4k sqft1101 Molly Barr Rd APT 106, Oxford, MS 38655For Sale
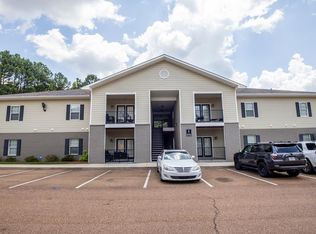 MLS ID #167463, Peyton Adams, Cannon Cleary McGraw. NCMBR
 - $399,6003 bd2 ba1.5k sqft123 Breckenridge Dr, Oxford, MS 38655For Sale
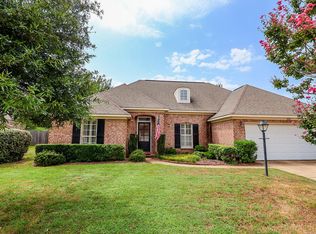 MLS ID #168297, Mia Threlkeld, Cannon Cleary McGraw. NCMBR
 - $399,9004 bd4 ba2.2k sqft173 Mississippi #334, Oxford, MS 38655For Sale
 MLS ID #26-2003, April White, Right-Way Realty, LLC. NMMLS
