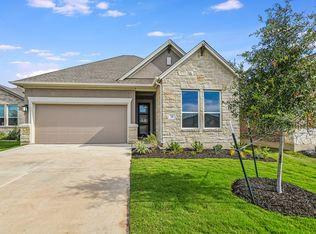
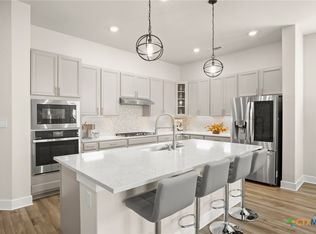
Discover modern comfort in this 2023 Ashton Woods single-story home in Berry Creek Highlands. This 4-bedroom, 3-bath residence offers 2,088 sq ft of thoughtfully designed living space with an open-concept layout that seamlessly connects the kitchen, dining, and living areas—perfect for everyday living and entertaining. The kitchen features granite counters, a large island, pantry, and stainless appliances including a free-standing range, microwave, dishwasher, disposal, and self-cleaning oven. The primary bedroom is on the main level and provides a private retreat with a double-vanity bath and walk-in closet. Three additional bedrooms and two full baths offer flexible options for family, guests, or home office needs. A dedicated laundry room adds convenience, while central natural-gas heating, ENERGY STAR–qualified central air, and a gas water heater help enhance efficiency and comfort. Outside, you’ll enjoy a manageable 0.16-acre interior lot with full automatic sprinklers (front, back, and sides) and a fenced back yard for privacy. A covered patio extends your living space outdoors, ideal for relaxing or hosting gatherings. The 2-car attached garage with front-facing entry and opener provides secure parking and storage. Berry Creek Highlands offers a vibrant community lifestyle with amenities that include a pool, park, playground, sport courts, and walk/bike/hike/jog trails. Served by Jarrell ISD, this home is conveniently located with easy access to Georgetown’s historic downtown, shopping, dining, and major roadways—delivering the perfect blend of suburban serenity and everyday accessibility. Georgetown ISD is allows open enrollment based on availability.
Active
Price cut: $10K (8/2)
$375,000
112 Rocking R Ct, Georgetown, TX 78628
4beds
2,088sqft
Single Family Residence
Built in 2023
6,969 Square Feet Lot
$-- Zestimate®
$180/sqft
$33/mo HOA
What's special
Central natural-gas heatingGas water heaterKitchen features granite countersDedicated laundry roomLarge island
- 81 days
- 418
- 22
Zillow last checked:
Listing updated:
Listed by:
Roger Chappell (512) 662-3290,
Chappell Home Sales LLC (512) 662-3290
Source: Unlock MLS,MLS#: 1099851
Facts & features
Interior
Bedrooms & bathrooms
- Bedrooms: 4
- Bathrooms: 3
- Full bathrooms: 3
- Main level bedrooms: 4
Heating
- Central, Natural Gas
Cooling
- Central Air, ENERGY STAR Qualified Equipment
Appliances
- Included: Dishwasher, Disposal, Microwave, Free-Standing Range, Self Cleaning Oven, Gas Water Heater
Features
- Granite Counters, Double Vanity, Entrance Foyer, Kitchen Island, Open Floorplan, Pantry, Primary Bedroom on Main, Recessed Lighting, Walk-In Closet(s)
- Flooring: Carpet, Tile
- Windows: None
- Fireplace features: None
Interior area
- Total interior livable area: 2,088 sqft
Video & virtual tour
Property
Parking
- Total spaces: 2
- Parking features: Attached, Garage, Garage Door Opener, Garage Faces Front
- Attached garage spaces: 2
Accessibility
- Accessibility features: None
Features
- Levels: One
- Stories: 1
- Patio & porch: Covered, Patio
- Exterior features: Gutters Partial, Pest Tubes in Walls
- Pool features: None
- Fencing: Back Yard, Fenced, Privacy, Wood
- Has view: Yes
- View description: None
- Waterfront features: None
Lot
- Size: 6,969 Square Feet
- Features: Interior Lot, Sprinkler - Automatic, Sprinkler - Back Yard, Sprinklers In Front, Sprinkler - Side Yard
Details
- Additional structures: None
- Parcel number: 1113051B0E0013
- Special conditions: Standard
Construction
Type & style
- Home type: SingleFamily
- Property subtype: Single Family Residence
Materials
- Foundation: Slab
- Roof: Composition, Shingle
Condition
- Resale
- New construction: No
- Year built: 2023
Details
- Builder name: Ashton Woods
Utilities & green energy
- Sewer: Municipal Utility District (MUD)
- Water: Municipal Utility District (MUD)
- Utilities for property: Electricity Available, Natural Gas Available, Sewer Available, Water Available
Community & HOA
Community
- Features: Park, Playground, Pool, Sport Court(s)/Facility
- Subdivision: Berry Creek Highlands
HOA
- Has HOA: Yes
- Services included: Common Area Maintenance
- HOA fee: $400 annually
- HOA name: Berry Creek Highlands
Location
- Region: Georgetown
Financial & listing details
- Price per square foot: $180/sqft
- Date on market: 6/8/2026
- Listing terms: Cash,Conventional,FHA,VA Loan
- Electric utility on property: Yes
Estimated market value
Not available
Estimated sales range
Not available
Not available
Price history
| Date | Event | Price |
|---|---|---|
| 8/2/2026 | Price change | $375,000-2.6%$180/sqft |
Source:  Unlock MLS #1099851 Report a problem Unlock MLS #1099851 Report a problem | ||
| 6/8/2026 | Listed for sale | $385,000-3.4%$184/sqft |
Source: Unlock MLS #1099851 Report a problem | ||
| 6/2/2023 | Listing removed | -- |
Source: Unlock MLS #6789226 Report a problem | ||
| 3/14/2023 | Pending sale | $398,605$191/sqft |
Source: Unlock MLS #6789226 Report a problem | ||
| 1/26/2023 | Listed for sale | $398,605$191/sqft |
Source: Unlock MLS #6789226 Report a problem | ||
Public tax history
Tax history is unavailable.
Monthly payment
Est. payment
Payment breakdown
Explore the cost of this home by adjusting the details. Changes won't be saved.Climate risks
Neighborhood: 78628
Nearby schools
Schools provided by the listing agent
- Elementary: Igo Elementary
- Middle: Jarrell
- High: Jarrell
- District: Jarrell ISD
Source: Unlock MLS. This data may not be complete. We recommend contacting the local school district to confirm school assignments for this home.
Similar homes
- $396,0003 bd3 ba2.1k sqft310 Running M St, Georgetown, TX 78633Active
 MLS ID #5020588, Caroline Williams, Coldwell Banker Realty. Unlock MLS
 - $375,0004 bd3 ba2k sqft212 Flint Mountain Rd, Georgetown, TX 78628Active
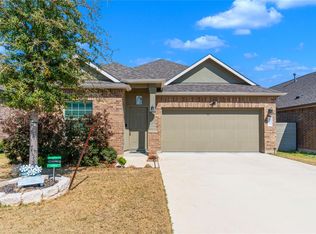 MLS ID #7920705, Sachin Arora, Star Key Realty. Unlock MLS
 - $450,0004 bd3 ba2.3k sqft645 Treaty Oak Dr, Georgetown, TX 78628Active
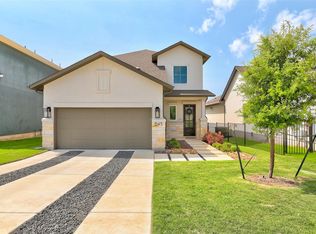 MLS ID #6989203, Denise Arndt, Coldwell Banker Apex. Unlock MLS
 - $357,0004 bd2 ba1.9k sqft424 Wolf Springs Rd, Georgetown, TX 78628Active
 MLS ID #6018238, Amber Broadway, Opendoor Brokerage, LLC. Unlock MLS
 - $393,9004 bd3 ba2.5k sqft1009 Bright Star Cv, Georgetown, TX 78628ActiveMLS ID #3484708, Trinity Gonzales, eXp Realty, LLC. Unlock MLS
- $384,0004 bd3 ba2.1k sqft660 Pheasant Hill Dr, Georgetown, TX 78628ActiveMLS ID #5673705, James Matias, Advantage Austin Properties. Unlock MLS
- $455,0003 bd3 ba2.3k sqft505 Bluehaw Dr, Georgetown, TX 78628ActiveMLS ID #5103361, Liza Brazzil, Real Broker, LLC. Unlock MLS
- $375,0004 bd3 ba2.6k sqft440 English Oak St, Georgetown, TX 78626ActiveMLS ID #6176957, Chris Watters, Watters International Realty. Unlock MLS
- $399,9004 bd3 ba2.4k sqft113 Oakstone Dr, Georgetown, TX 78628ActiveMLS ID #8645924, Debbie Fontenette, CB&A, Realtors. Unlock MLS
- $478,5003 bd3 ba3k sqft903 Madrone Dr, Georgetown, TX 78628ActiveMLS ID #9571284, Denise Arndt, Coldwell Banker Apex. Unlock MLS
- $345,0004 bd2 ba1.6k sqft1117 Tipton St, Georgetown, TX 78633ActiveMLS ID #5814638, Allison Henderson, RELY REAL ESTATE LLC. Unlock MLS
- $379,9953 bd2 ba1.5k sqft401 Peace Pipe Way, Georgetown, TX 78628ActiveMLS ID #9161596, Kristy Rioux, Intelligent Real Estate, Inc.. Unlock MLS
- $380,0003 bd2 ba1.8k sqft2413 Bridges Ranch Rd, Georgetown, TX 78628ActiveMLS ID #7985499, Stephanie Powell, Rustic Oak Real Estate. Unlock MLS
- $379,9002 bd2 ba1.5k sqft706 Kitty Hawk Rd, Georgetown, TX 78633ActiveMLS ID #2848178, Pokey Delwaide, ERA Brokers Consolidated. Unlock MLS
- $349,0004 bd2 ba1.8k sqft1008 Tipton St, Georgetown, TX 78633ActiveMLS ID #8130794, Nicky Popov, eXp Realty, LLC. Unlock MLS
- $359,9994 bd2 ba1.8k sqft213 Florenz Ln, Georgetown, TX 78628ActiveMLS ID #6950825, Christi Kendrick, Kendrick Realty, Design & Reno. Unlock MLS
- $424,9995 bd3 ba2.8k sqft309 Gaida Loop, Georgetown, TX 78628ActiveMLS ID #3081771, Jessica Garcia, DWELLVERSE LLC. Unlock MLS
- $515,0004 bd3 ba2.6k sqft100 Indian Paintbrush Trl, Georgetown, TX 78628ActiveMLS ID #7709471, Tj Jones, All City Real Estate Ltd. Co. Unlock MLS
- $398,0003 bd3 ba2.1k sqft421 Conchillos Dr, Georgetown, TX 78626ActiveMLS ID #5095512, Diana Cuero, Compass RE Texas, LLC. Unlock MLS
- $409,9003 bd3 ba2.1k sqft110 Sweet Autumn Dr, Georgetown, TX 78626ActiveMLS ID #4835306, Tanya Kerr, KWLS - T. Kerr Property Group. Unlock MLS
