This charming ranch-style home in the serene Deer Park community offers a perfect blend of comfort and functionality. With 4 spacious bedrooms and 3 full bathrooms, the interior features hardwood floors, a cozy fireplace, and a traditional floor plan that invites gatherings. The kitchen boasts an island and ample pantry space, seamlessly connecting to the dining area and family room, enhanced by natural light from skylights. Step outside to enjoy a beautifully landscaped 0.24-acre lot, partially wooded for privacy, with extensive hardscaping and a lovely deck for outdoor entertaining. The property includes a convenient shed for extra storage. Located in a welcoming neighborhood, residents benefit from nearby parks, excellent schools, and easy access to public services. This home is not just a place to live; it's a community where memories are made. Experience the warmth and charm of Deer Park-your new sanctuary awaits!
For sale
$499,000
112 Rolling Rd, Gaithersburg, MD 20877
4beds
2,338sqft
Single Family Residence
Built in 1956
10,530 Square Feet Lot
$-- Zestimate®
$213/sqft
$-- HOA
What's special
Cozy fireplaceHardwood floorsNatural light from skylightsAmple pantry spaceExtensive hardscapingKitchen boasts an islandPartially wooded for privacy
- 12 days
- 796
- 56
Likely to sell faster than
Zillow last checked:
Listing updated:
Listed by:
Donald Yee 301-802-2947,
Long & Foster Real Estate, Inc. 301-388-2600
Source: Bright MLS,MLS#: MDMC2257890
Facts & features
Interior
Bedrooms & bathrooms
- Bedrooms: 4
- Bathrooms: 3
- Full bathrooms: 3
- Main level bathrooms: 3
- Main level bedrooms: 4
Basement
- Area: 1300
Heating
- Forced Air, Natural Gas
Cooling
- Other, Central Air, Electric
Appliances
- Included: Central Vacuum, Dishwasher, Disposal, Dryer, Exhaust Fan, Freezer, Microwave, Oven, Oven/Range - Gas, Refrigerator, Cooktop, Washer, Water Heater, Gas Water Heater
- Laundry: In Basement
Features
- Bathroom - Tub Shower, Bathroom - Walk-In Shower, Bathroom - Stall Shower, Ceiling Fan(s), Combination Kitchen/Dining, Family Room Off Kitchen, Floor Plan - Traditional, Kitchen Island, Kitchen - Table Space, Pantry, Cathedral Ceiling(s), Unfinished Walls
- Flooring: Hardwood, Wood
- Windows: Double Pane Windows, Skylight(s), Window Treatments
- Basement: Connecting Stairway,Heated,Partially Finished,Windows
- Number of fireplaces: 1
- Fireplace features: Brick, Wood Burning
Interior area
- Total structure area: 2,888
- Total interior livable area: 2,338 sqft
- Finished area above ground: 1,588
- Finished area below ground: 750
Property
Parking
- Total spaces: 10
- Parking features: Asphalt, Free, Driveway, Paved, On Street
- Uncovered spaces: 10
Accessibility
- Accessibility features: None
Features
- Levels: Two
- Stories: 2
- Patio & porch: Deck, Patio, Brick
- Exterior features: Barbecue, Extensive Hardscape, Lighting
- Pool features: None
Lot
- Size: 10,530 Square Feet
- Features: Backs to Trees, Landscaped, Wooded, Private, Rear Yard
Details
- Additional structures: Above Grade, Below Grade
- Parcel number: 160900833423
- Zoning: R90
- Special conditions: Standard
- Other equipment: Negotiable
Construction
Type & style
- Home type: SingleFamily
- Architectural style: Ranch/Rambler
- Property subtype: Single Family Residence
Materials
- Brick, Vinyl Siding
- Foundation: Slab
- Roof: Architectural Shingle
Condition
- Good
- New construction: No
- Year built: 1956
Utilities & green energy
- Sewer: Public Sewer
- Water: Public
- Utilities for property: Cable Available, Electricity Available, Natural Gas Available, Sewer Available, Water Available
Community & HOA
Community
- Security: Carbon Monoxide Detector(s), Smoke Detector(s)
- Subdivision: Deer Park
HOA
- Has HOA: No
- Amenities included: None
- Services included: None
Location
- Region: Gaithersburg
Financial & listing details
- Price per square foot: $213/sqft
- Tax assessed value: $517,500
- Annual tax amount: $7,161
- Date on market: 9/28/2026
- Listing agreement: Exclusive Right To Sell
- Listing terms: Cash,Conventional,FHA
- Inclusions: See Attached Addendum
- Exclusions: See Attached Addendum
- Ownership: Fee Simple
Estimated market value
Not available
Estimated sales range
Not available
Not available
Price history
| Date | Event | Price |
|---|---|---|
| 9/28/2026 | Listed for sale | $499,000+207.1%$213/sqft |
Source:  Bright MLS #MDMC2257890 Report a problem Bright MLS #MDMC2257890 Report a problem | ||
| 11/14/1996 | Sold | $162,500$70/sqft |
Source: Public Record Report a problem | ||
Public tax history
| Year | Property taxes | Tax assessment |
|---|---|---|
| 2026 | $7,161 +7.2% | $517,500 +8.2% |
| 2025 | $6,679 +16.9% | $478,333 +8.9% |
| 2024 | $5,715 +10.3% | $439,167 +9.8% |
| 2023 | $5,182 +7.1% | $400,000 +4.1% |
| 2022 | $4,840 +3.8% | $384,267 +4.3% |
| 2021 | $4,663 +4.8% | $368,533 +4.5% |
| 2020 | $4,451 +6.1% | $352,800 |
| 2019 | $4,194 -0.6% | $352,800 +6.5% |
| 2018 | $4,218 +0.5% | $331,400 +3.3% |
| 2017 | $4,198 +0.5% | $320,700 +2.8% |
| 2016 | $4,178 | $311,867 +2.9% |
| 2015 | $4,178 | $303,033 +3% |
| 2014 | $4,178 | $294,200 |
| 2013 | -- | $294,200 |
| 2012 | -- | $294,200 -21.6% |
| 2011 | -- | $375,160 |
| 2010 | -- | $375,160 |
| 2009 | -- | $375,160 -19.7% |
| 2008 | -- | $467,020 +18.3% |
| 2007 | -- | $394,852 +22.4% |
| 2006 | -- | $322,686 +28.8% |
| 2005 | -- | $250,520 +12.8% |
| 2004 | -- | $222,050 |
| 2003 | -- | $222,050 +34.5% |
| 2002 | -- | $165,110 |
| 2001 | -- | $165,110 |
Find assessor info on the county website
Monthly payment
Est. payment
Payment breakdown
Explore the cost of this home by adjusting the details. Changes won't be saved.Climate risks
Neighborhood: Deer Park
Nearby schools
Schools provided by the listing agent
- District: Montgomery County Public Schools
Source: Bright MLS. This data may not be complete. We recommend contacting the local school district to confirm school assignments for this home.
Similar homes
- $529,0004 bd3 ba2.3k sqft18308 Powhatan Ct, Gaithersburg, MD 20877For Sale
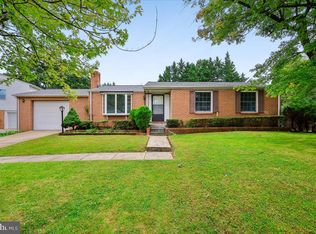
 MLS ID #MDMC2258922, Philip Piantone, Long & Foster Real Estate, Inc.. Bright MLS
 - $599,9005 bd3 ba2.7k sqft106 Russell Ave, Gaithersburg, MD 20877For Sale
 MLS ID #MDMC2253716, Elaine Koch, TTR Sotheby's International Realty. Bright MLS
 - $464,9995 bd2 ba1.5k sqft13 Cedar Ave, Gaithersburg, MD 20877For Sale
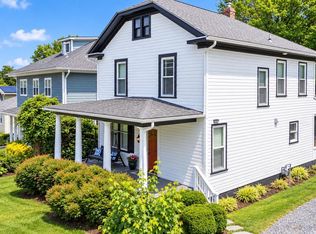 MLS ID #MDMC2239900, Russell Chandler, Redfin Corp. Bright MLS
 - $499,0005 bd4 ba3k sqftSummit Crossing Codm, Gaithersburg, MD 20877For Sale
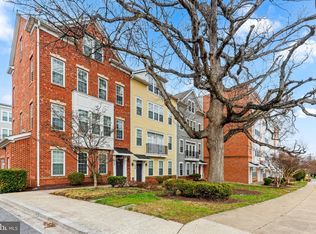 MLS ID #MDMC2258164, Courtney Gibson, Kelly and Co Realty, LLC. Bright MLS
 - $674,9004 bd3 ba2.6k sqft4 Cedar Ave, Gaithersburg, MD 20877For SaleMLS ID #MDMC2251632, Nina Berkowitz, Corcoran McEnearney. Bright MLS
- $590,0004 bd3 ba2.7k sqft658 Raven Ave, Gaithersburg, MD 20877For SaleMLS ID #MDMC2259214, Amy Smith, AEK Real Estate, LLC. Bright MLS
- $405,0003 bd4 ba1.7k sqft46 Starboard Ct, Gaithersburg, MD 20877For SaleMLS ID #MDMC2259522, Raneem Nassar, Compass. Bright MLS
- $454,9004 bd1 ba1.4k sqft18312 Quondal Ct, Gaithersburg, MD 20877For SaleMLS ID #MDMC2258426, Brenda Moreno, McWilliams/Ballard Inc.. Bright MLS
- $500,0005 bd2 ba1.8k sqft17624 Lindstrom Ct, Gaithersburg, MD 20877For SaleMLS ID #MDMC2236406, Mandy Kaur, Redfin Corp. Bright MLS
- $529,9003 bd3 ba2.8k sqftSummit Hall Reserve Codm, Gaithersburg, MD 20877For SaleMLS ID #MDMC2258228, Kiara Martinez Nieva, Deausen Realty. Bright MLS
- $599,9004 bd3 ba1.6k sqft221 W Deer Park Rd, Gaithersburg, MD 20877For SaleMLS ID #MDMC2252656, xin chen, Independent Realty, Inc. Bright MLS
- $629,0004 bd4 ba2.1k sqft538 Cobbler Pl, Gaithersburg, MD 20877For SaleMLS ID #MDMC2257606, RJ Soni, Northrop Realty. Bright MLS
- $629,0004 bd4 ba1.9k sqft27 Fairbanks Dr, Gaithersburg, MD 20877For SaleMLS ID #MDMC2259326, Ellen Quach, EQCO Real Estate Inc.. Bright MLS
- $497,9003 bd2 ba1.8k sqft408 4th Ave, Washington Grove, MD 20880For SaleMLS ID #MDMC2254394, Franco Saladino, Long & Foster Real Estate, Inc.. Bright MLS
- $569,0004 bd4 ba2.7k sqft623 Hurdle Mill Pl, Gaithersburg, MD 20877For SaleMLS ID #MDMC2257570, Kim Pham, A thru Z Realty. Bright MLS
- $610,0003 bd2 ba2.1k sqft25 Maryland Ave, Gaithersburg, MD 20877For SaleMLS ID #MDMC2229500, Colleen Fix, Howard Hanna Bardell Realty. Bright MLS
- $639,0004 bd4 ba2.5k sqft17316 Amity Dr, Gaithersburg, MD 20877For SaleMLS ID #MDMC2252538, Hector Lopez Reyes, Spring Hill Real Estate, LLC.. Bright MLS
- $475,0003 bd3 ba1.9k sqftFlower Hill, Gaithersburg, MD 20879For SaleMLS ID #MDMC2258988, Natalia WINFFEL, Samson Properties. Bright MLS
- $690,0004 bd4 ba2.8k sqft6 Brighton Dr, Gaithersburg, MD 20877For SaleMLS ID #MDMC2246924, Russell Chandler, Redfin Corp. Bright MLS
- $723,0004 bd3 ba2.1k sqftSaybrooke, Gaithersburg, MD 20877For SaleMLS ID #MDMC2249700, Kristina Thomas, Better Homes and Gardens Real Estate Reserve. Bright MLS
