Tucked away in Princeton Village, one of Glenview's premier gated communities, this completely move-in ready residence combines the scale and privacy of a single-family home with the ease of low-maintenance living. Offering over 2,400 square feet of sun-filled space, the home sits in an ideal, quiet location within the neighborhood, directly backing to an expansive greenspace. The main level showcases a dramatic two-story living room centered around a gas fireplace, a formal dining room, an eat-in kitchen, and a comfortable family room that opens up to a lovely patio with a gas grill. All three spacious bedrooms are located upstairs, including a generous primary suite. The finished basement offers additional living space, ideal for a rec room and a home office or workshop, and ample storage including a cedar closet. Complete with an attached garage equipped with an EV charger, this tastefully updated, turnkey home presents the perfect balance of generous square footage, privacy, and modern convenience.
New
$700,000
112 Rutgers Ct, Glenview, IL 60026
3beds
2,415sqft
Townhouse, Single Family Residence
Built in 1990
-- sqft lot
$686,600 Zestimate®
$290/sqft
$775/mo HOA
What's special
Gas fireplaceThree spacious bedroomsGenerous primary suiteEat-in kitchenFormal dining roomComfortable family roomGas grill
- 3 days
- 479
- 42
Zillow last checked:
Listing updated:
Listed by:
Natasha Katz (847)850-9526,
Compass
Source: MRED as distributed by MLS GRID,MLS#: 12792249
Facts & features
Interior
Bedrooms & bathrooms
- Bedrooms: 3
- Bathrooms: 3
- Full bathrooms: 2
- 1/2 bathrooms: 1
Rooms
- Room types: Office, Recreation Room
Primary bedroom
- Features: Flooring (Carpet), Window Treatments (Blinds), Bathroom (Full)
- Area: 252 Square Feet
- Dimensions: 18X14
Bedroom 2
- Features: Flooring (Carpet), Window Treatments (Blinds)
- Area: 180 Square Feet
- Dimensions: 15X12
Bedroom 3
- Features: Flooring (Carpet), Window Treatments (Blinds)
- Area: 154 Square Feet
- Dimensions: 14X11
Dining room
- Features: Flooring (Ceramic Tile), Window Treatments (Blinds)
- Level: Main
- Area: 156 Square Feet
- Dimensions: 13X12
Family room
- Features: Flooring (Hardwood), Window Treatments (Blinds, Curtains/Drapes)
- Level: Main
- Area: 266 Square Feet
- Dimensions: 19X14
Kitchen
- Features: Kitchen (Eating Area-Breakfast Bar, Eating Area-Table Space, Island, Granite Counters, Pantry), Flooring (Ceramic Tile), Window Treatments (Blinds)
- Level: Main
- Area: 187 Square Feet
- Dimensions: 17X11
Laundry
- Features: Flooring (Ceramic Tile)
- Level: Main
- Area: 56 Square Feet
- Dimensions: 8X7
Living room
- Features: Flooring (Hardwood), Window Treatments (Blinds)
- Level: Main
- Area: 234 Square Feet
- Dimensions: 18X13
Office
- Features: Flooring (Carpet)
- Level: Basement
- Area: 110 Square Feet
- Dimensions: 11X10
Recreation room
- Features: Flooring (Carpet)
- Level: Basement
- Area: 483 Square Feet
- Dimensions: 23X21
Heating
- Forced Air
Cooling
- Central Air
Appliances
- Included: Double Oven, Microwave, Dishwasher, Refrigerator, Washer, Dryer, Disposal, Humidifier, Gas Water Heater
Features
- Vaulted Ceiling(s), Storage, Walk-In Closet(s), Granite Counters, Separate Dining Room
- Flooring: Hardwood
- Windows: Skylight(s)
- Basement: Finished,Full
- Number of fireplaces: 1
- Fireplace features: Gas Log, Living Room
Interior area
- Total structure area: 0
- Total interior livable area: 2,415 sqft
Property
Parking
- Total spaces: 2
- Parking features: Asphalt, Garage Door Opener, Electric Vehicle Charging Station(s), Yes, Garage Owned, Attached, Garage
- Attached garage spaces: 2
- Has uncovered spaces: Yes
Accessibility
- Accessibility features: No Disability Access
Features
- Patio & porch: Patio
Lot
- Features: Common Grounds, Cul-De-Sac, Landscaped
Details
- Parcel number: 04212030171109
- Special conditions: List Broker Must Accompany
- Other equipment: Ceiling Fan(s), Sump Pump, Backup Sump Pump;, Radon Mitigation System
Construction
Type & style
- Home type: Townhouse
- Property subtype: Townhouse, Single Family Residence
Materials
- Brick
Condition
- New construction: No
- Year built: 1990
Details
- Builder model: Eaton
Utilities & green energy
- Sewer: Public Sewer
- Water: Lake Michigan
Community & HOA
Community
- Subdivision: Princeton Village
HOA
- Has HOA: Yes
- Amenities included: Door Person, Party Room, Pool
- Services included: Water, Insurance, Security, Clubhouse, Pool, Exterior Maintenance, Lawn Care, Scavenger, Snow Removal
- HOA fee: $775 monthly
Location
- Region: Glenview
Financial & listing details
- Price per square foot: $290/sqft
- Tax assessed value: $430,370
- Annual tax amount: $10,140
- Date on market: 10/27/2026
- Ownership: Condo
Estimated market value
$686,600
$652,000 - $721,000
$4,154/mo
Price history
| Date | Event | Price |
|---|---|---|
| 10/27/2026 | Listed for sale | $700,000+37.8%$290/sqft |
Source:  MRED as distributed by MLS GRID #12792249 Report a problem | ||
| 6/14/2016 | Sold | $508,000-5%$210/sqft |
Source: MRED as distributed by MLS GRID #09212836 Report a problem | ||
| 5/19/2016 | Pending sale | $534,900$221/sqft |
Source: Coldwell Banker Residential Brokerage - Deerfield #09212836 Report a problem | ||
| 5/3/2016 | Listed for sale | $534,900$221/sqft |
Source: Coldwell Banker Residential Brokerage - Deerfield #09212836 Report a problem | ||
Public tax history
| Year | Property taxes | Tax assessment |
|---|---|---|
| 2024 | $8,985 +4.6% | $43,037 +0% |
| 2023 | $8,587 -4% | $43,036 |
| 2022 | $8,947 -0.7% | $43,036 +11.6% |
| 2021 | $9,014 +0.7% | $38,556 |
| 2020 | $8,949 +3.7% | $38,556 -9.5% |
| 2019 | $8,627 -7.7% | $42,582 +1.3% |
| 2018 | $9,341 +1.9% | $42,039 |
| 2017 | $9,169 +1.1% | $42,039 |
| 2016 | $9,066 +34.3% | $42,039 +29.3% |
| 2015 | $6,748 +1.5% | $32,510 |
| 2014 | $6,647 -12.4% | $32,510 |
| 2013 | $7,587 +24.2% | $32,510 0% |
| 2012 | $6,108 -5.5% | $32,526 -35.7% |
| 2008 | $6,463 +10.4% | $50,555 |
| 2007 | $5,856 -2.4% | $50,555 +22.2% |
| 2006 | $6,000 +9.1% | $41,361 |
| 2005 | $5,500 +3.8% | $41,361 |
| 2004 | $5,299 -4.2% | $41,361 +20.3% |
| 2003 | $5,532 +1.7% | $34,394 |
| 2002 | $5,441 +7.5% | $34,394 |
| 2001 | $5,064 +3.9% | $34,394 +13.3% |
| 2000 | $4,873 +0% | $30,359 |
| 1999 | $4,873 | $30,359 |
Find assessor info on the county website
Monthly payment
Est. payment
Payment breakdown
Explore the cost of this home by adjusting the details. Changes won't be saved.Climate risks
Neighborhood: 60026
Nearby schools
Schools provided by the listing agent
- Elementary: Willowbrook Elementary School
- Middle: Maple School
- High: Glenbrook South High School
- District: 30
Source: MRED as distributed by MLS GRID. This data may not be complete. We recommend contacting the local school district to confirm school assignments for this home.
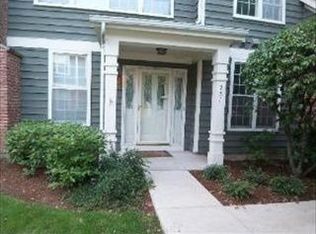
Similar homes
- $--4 bd3 ba2.1k sqft496 Castlewood Ln, Deerfield, IL 60015Auction
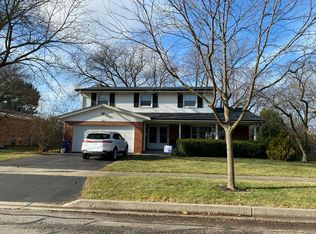 Auction.com 2
- $529,9002 bd3 ba2.3k sqft48 Wellesley Cir, Northbrook, IL 60062New
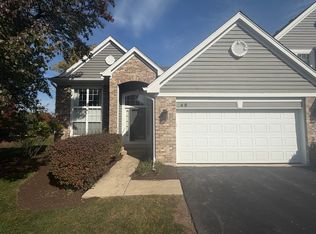 MLS ID #12795623, Christopher Lobrillo, SRES, Grandview Realty, LLC. MRED as distributed by MLS GRID
- $--3 bd2 ba1.4k sqft1521 Maple St, Glenview, IL 60025Auction
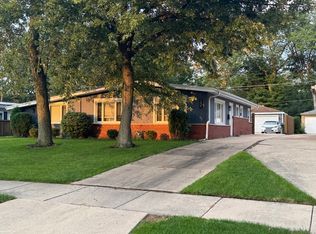 ServiceLink Auction
- $599,9903 bd3 ba1.7k sqft1935 Birch Rd, Northbrook, IL 60062Active
 MLS ID #12773766, Kevin Terry, Compass. MRED as distributed by MLS GRID
