This 2-story, 3-bedroom home sits on nearly a half-acre. The home has a 24x24 attached garage that enters into the large 12x22 family room. In addition to the family room, the main level also has a living room with a wood stove, eat-in kitchen, large half bathroom, and laundry. The second floor has 3 bedrooms and a full bathroom. The home has public water and sewer. The exterior was recently pressure washed and is ready for a new owner.
For sale
Price cut: $20K (9/7)
$159,000
112 S Ridge St, Burnham, PA 17009
3beds
1,536sqft
Single Family Residence
Built in 1950
0.45 Acres Lot
$-- Zestimate®
$104/sqft
$-- HOA
What's special
Large half bathroomEat-in kitchen
- 157 days
- 646
- 30
Zillow last checked:
Listing updated:
Listed by:
Ryan Reichenbach 717-513-8528,
Kish Creek Realty 7179539305
Source: Bright MLS,MLS#: PAMF2053076
Facts & features
Interior
Bedrooms & bathrooms
- Bedrooms: 3
- Bathrooms: 2
- Full bathrooms: 1
- 1/2 bathrooms: 1
- Main level bathrooms: 1
Rooms
- Room types: Living Room, Bedroom 2, Bedroom 3, Kitchen, Family Room, Bedroom 1, Laundry, Bathroom 1, Bathroom 2
Bedroom 1
- Features: Flooring - Carpet
- Level: Upper
- Area: 176 Square Feet
- Dimensions: 8 X 22
Bedroom 2
- Features: Flooring - Carpet
- Level: Upper
- Area: 180 Square Feet
- Dimensions: 15 X 12
Bedroom 3
- Features: Flooring - Carpet
- Level: Upper
- Area: 90 Square Feet
- Dimensions: 10 X 9
Bathroom 1
- Level: Upper
- Area: 42 Square Feet
- Dimensions: 7 X 6
Bathroom 2
- Level: Main
- Area: 80 Square Feet
- Dimensions: 8 X 10
Family room
- Features: Flooring - Wood
- Level: Main
- Area: 264 Square Feet
- Dimensions: 12 X 22
Kitchen
- Level: Main
- Area: 150 Square Feet
- Dimensions: 15 X 10
Laundry
- Level: Main
- Area: 80 Square Feet
- Dimensions: 10 X 8
Living room
- Features: Flooring - Laminate Plank
- Level: Main
- Area: 168 Square Feet
- Dimensions: 12 X 14
Heating
- Forced Air, Oil
Cooling
- None
Appliances
- Included: Oven/Range - Electric, Water Heater
- Laundry: Main Level, Laundry Room
Features
- Eat-in Kitchen
- Basement: Partial
- Has fireplace: No
- Fireplace features: Wood Burning Stove
Interior area
- Total structure area: 2,448
- Total interior livable area: 1,536 sqft
- Finished area above ground: 1,536
- Finished area below ground: 0
Property
Parking
- Total spaces: 4
- Parking features: Garage Faces Front, Garage Door Opener, Attached, Driveway
- Attached garage spaces: 2
- Uncovered spaces: 2
- Details: Garage Sqft: 576
Accessibility
- Accessibility features: None
Features
- Levels: Two
- Stories: 2
- Patio & porch: Porch
- Pool features: None
- Frontage length: Road Frontage: 120
Lot
- Size: 0.45 Acres
- Dimensions: 120 x 164
- Features: Rear Yard
Details
- Additional structures: Above Grade, Below Grade, Outbuilding
- Parcel number: 08 ,240052,000
- Zoning: R
- Special conditions: Standard
Construction
Type & style
- Home type: SingleFamily
- Architectural style: Traditional
- Property subtype: Single Family Residence
Materials
- Vinyl Siding
- Foundation: Stone
- Roof: Shingle
Condition
- New construction: No
- Year built: 1950
Utilities & green energy
- Sewer: Public Sewer
- Water: Public
Community & HOA
Community
- Subdivision: None Available
HOA
- Has HOA: No
Location
- Region: Burnham
- Municipality: BURNHAM BORO
Financial & listing details
- Price per square foot: $104/sqft
- Tax assessed value: $35,100
- Annual tax amount: $2,246
- Date on market: 5/9/2026
- Listing agreement: Exclusive Right To Sell
- Listing terms: Conventional
- Inclusions: Wood Stove In Living Room, Range / Oven In Kitchen
- Exclusions: Small Shed In Back Yard, Personal Property In Large Shed
- Ownership: Fee Simple
- Road surface type: Black Top
Estimated market value
Not available
Estimated sales range
Not available
$1,312/mo
Price history
| Date | Event | Price |
|---|---|---|
| 10/5/2026 | Listed for sale | $159,000$104/sqft |
Source:  Bright MLS #PAMF2053076 Report a problem Bright MLS #PAMF2053076 Report a problem | ||
| 9/28/2026 | Pending sale | $159,000$104/sqft |
Source: Bright MLS #PAMF2053076 Report a problem | ||
| 9/7/2026 | Price change | $159,000-11.2%$104/sqft |
Source: Bright MLS #PAMF2053076 Report a problem | ||
| 6/23/2026 | Price change | $179,000-5.3%$117/sqft |
Source: Bright MLS #PAMF2053076 Report a problem | ||
| 5/10/2026 | Listed for sale | $189,000$123/sqft |
Source: Bright MLS #PAMF2053076 Report a problem | ||
Public tax history
| Year | Property taxes | Tax assessment |
|---|---|---|
| 2025 | $2,246 | $35,100 |
| 2024 | $2,246 | $35,100 |
| 2023 | $2,246 | $35,100 |
| 2022 | $2,246 | $35,100 |
| 2021 | $2,246 +3.3% | $35,100 |
| 2019 | $2,173 | $35,100 |
| 2018 | $2,173 | $35,100 +0.6% |
| 2017 | -- | $34,900 |
| 2016 | -- | $34,900 |
| 2015 | -- | $34,900 |
| 2012 | -- | $34,900 |
| 2011 | -- | $34,900 |
Find assessor info on the county website
Monthly payment
Est. payment
Payment breakdown
Explore the cost of this home by adjusting the details. Changes won't be saved.Climate risks
Neighborhood: 17009
Nearby schools
Schools provided by the listing agent
- District: Mifflin County
Source: Bright MLS. This data may not be complete. We recommend contacting the local school district to confirm school assignments for this home.
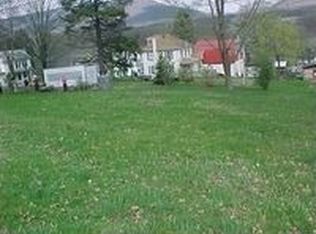
Similar homes
- $133,9504 bd2 ba1.5k sqft224 7th Ave, Burnham, PA 17009For Sale

 MLS ID #PAMF2052718, Matthew Parkes, RE/MAX Together. Bright MLS
 - $115,9004 bd1 ba2.1k sqft539 Highland Ave, Burnham, PA 17009For Sale
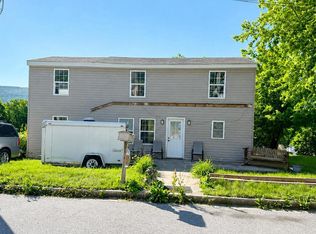 MLS ID #PAMF2053156, Leanne J Faulkner, Iron Valley Real Estate Mid Penn. Bright MLS
 - $172,0004 bd2 ba1.7k sqft203 S Main St, Yeagertown, PA 17099For Sale
 MLS ID #PAMF2053134, Devin Bowersox, Realty One Group Landmark. Bright MLS
 - $154,9004 bd2 ba1.2k sqft10 Richmond Ct, Lewistown, PA 17044For Sale
 MLS ID #PAMF2053038, Devin Bowersox, Realty One Group Landmark. Bright MLS
 - $180,0003 bd1 ba1.4k sqft419 Yale St, Lewistown, PA 17044For SaleMLS ID #PAMF2053446, Taylor Walters, Realty One Group Landmark. Bright MLS
- $172,5003 bd2 ba1.4k sqft157 W 4th St, Lewistown, PA 17044For SaleMLS ID #PAMF2053632, Mark Eddy, Gold Key Real Estate & Appraising. Bright MLS
- $174,9004 bd2 ba2k sqft125 N Main St, Yeagertown, PA 17099For SaleMLS ID #PAMF2053204, Devin Bowersox, Realty One Group Landmark. Bright MLS
- $124,5003 bd1 ba1.4k sqft274 W Railroad St, Reedsville, PA 17084For SaleMLS ID #PAMF2052998, Matt Cover, Kissinger & Associates LLC. Bright MLS
- $189,9004 bd2 ba2.1k sqft317 Logan St, Lewistown, PA 17044For SaleMLS ID #PAMF2053370, Mark Eddy, Gold Key Real Estate & Appraising. Bright MLS
- $229,9003 bd1 ba1.7k sqft71 Lewland Cir, Lewistown, PA 17044For SaleMLS ID #PAMF2053240, Devin Bowersox, Realty One Group Landmark. Bright MLS
- $180,0006 bd2 ba2k sqft136 & 138 Pannebaker Ave, Lewistown, PA 17044For SaleMLS ID #PAMF2053506, Brian Forshey, RE/MAX Together. Bright MLS
- $225,0002 bd1 ba1k sqft145 N Derry Ave, Yeagertown, PA 17099For SaleMLS ID #PAMF2053626, Richard A Smeltz, Smeltz and Aumiller Real Estate, LLC.. Bright MLS
- $184,9003 bd2 ba1.3k sqft33 Jewel St, Lewistown, PA 17044For SaleMLS ID #PAMF2053418, JOSHUA FULTZ, Jack Gaughen Network Services Hower & Associates. Bright MLS
- $224,9002 bd1 ba1.2k sqft715 Honey Creek Rd, Reedsville, PA 17084For SaleMLS ID #PAMF2053340, Jo Ann Smith, Keller Williams Advantage Realty. Bright MLS
- $169,9002 bd1 ba950 sqft8427 Us Highway 522 S, Lewistown, PA 17044For SaleMLS ID #PAMF2053480, Olivia Wagner, Modern Homes Realty. Bright MLS
- $92,0003 bd2 ba1.5k sqft50 S Mann Ave, Yeagertown, PA 17099For SaleMLS ID #PAMF2053200, Mr. Derek Greene, The Greene Realty Group. Bright MLS
- $120,0003 bd1 ba1.1k sqft725 S Wayne St, Lewistown, PA 17044For SaleMLS ID #PAMF2053488, Alex Wert, Realty One Group Landmark. Bright MLS
- $89,0003 bd2 ba1.3k sqft78 N Pine St, Lewistown, PA 17044For SaleMLS ID #PAMF2053434, Jo Ann Smith, Keller Williams Advantage Realty. Bright MLS
- $95,0003 bd2 ba1.5k sqft120 Shaw Ave, Lewistown, PA 17044For SaleMLS ID #PAMF2053178, SHARON REIFSNYDER, Iron Valley Real Estate of Central PA. Bright MLS
- $205,0004 bd2 ba1.9k sqft182 Pannebaker Ave, Lewistown, PA 17044For SaleMLS ID #PAMF2053124, Ana Lopez, Jack Gaughen Network Services Hower & Associates. Bright MLS
