Discover spacious, low-maintenance villa living in this desirable 18+ boutique complex. This walkout bungalow offers over 2,400 sq. ft. of developed living space with 3 bedrooms in total—one on the main floor and two on the lower level—along with 2.5 bathrooms. The bright main floor features nine-foot ceilings, hardwood flooring, and a front den with an impressive arched window. A three-sided fireplace connects the formal dining area and inviting living room, while the kitchen offers ample cabinetry, newer appliances, an eat-up peninsula, and a breakfast nook. Step outside onto the sunny west-facing oversized deck, resurfaced in 2020.The main-floor primary suite includes two walk-in closets and a full ensuite with a soaker tub and separate shower. The finished walkout level features a spacious recreation room with a second fireplace, custom built-ins, two bedrooms, a full bathroom, and excellent storage.Recent improvements include central air conditioning installed in 2021, the most recent maintenance of the shake roof completed in August 2026, regularly serviced fireplaces, and newer appliances. The monthly HOA fee includes landscaping and lawn care, snow removal from driveways and sidewalks, seasonal irrigation start-up and shut-down, and fence maintenance.Close to parks, shopping, dining, and offering convenient access to Macleod Trail and Stoney Trail, this home offers generous living space while eliminating many seasonal landscaping and property-maintenance tasks
For sale
C$699,900
112 S Shannon Rd SW, Calgary, AB T2Y 3W7
3beds
1,386sqft
Single Family Residence
Built in 1999
9,583 Square Feet Lot
$-- Zestimate®
C$505/sqft
C$255/mo HOA
What's special
Walkout bungalowBright main floorNine-foot ceilingsHardwood flooringKitchen offers ample cabinetryNewer appliancesEat-up peninsula
- 48 days
- 33
- 0
Zillow last checked:
Listing updated:
Listed by:
Randi Scheuerman, Associate,
Real Broker
Source: courtesy of Pillar9 System,MLS®#: A2341010 Originating MLS®#: Calgary
Originating MLS®#: CalgaryFacts & features
Interior
Bedrooms & bathrooms
- Bedrooms: 3
- Bathrooms: 3
- Full bathrooms: 2
- 1/2 bathrooms: 1
Other
- Level: Main
- Dimensions: 10`7" x 23`11"
Bedroom
- Level: Lower
- Dimensions: 7`6" x 12`6"
Bedroom
- Level: Lower
- Dimensions: 11`5" x 14`4"
Other
- Level: Main
- Dimensions: 5`5" x 5`4"
Other
- Level: Lower
- Dimensions: 11`5" x 4`11"
Other
- Level: Main
- Dimensions: 10`7" x 9`6"
Breakfast nook
- Level: Main
- Dimensions: 10`10" x 11`1"
Dining room
- Level: Main
- Dimensions: 16`3" x 14`11"
Game room
- Level: Lower
- Dimensions: 20`1" x 20`9"
Kitchen
- Level: Main
- Dimensions: 10`6" x 8`9"
Living room
- Level: Main
- Dimensions: 11`7" x 19`10"
Office
- Level: Main
- Dimensions: 10`7" x 12`10"
Heating
- Forced Air
Cooling
- Central Air
Appliances
- Included: Dishwasher, Dryer, Electric Stove, Garage Control(s), Refrigerator, Washer
- Laundry: Laundry Room, Main Level
Features
- Bookcases, Closet Organizers, Granite Counters, High Ceilings, No Animal Home, No Smoking Home, Open Floorplan, Storage
- Flooring: Carpet, Hardwood, Linoleum
- Windows: Vinyl Windows, Window Coverings
- Basement: Full
- Number of fireplaces: 2
- Fireplace features: Basement, Gas, Living Room
Interior area
- Total interior livable area: 1,386 sqft
- Finished area above ground: 1,386
- Finished area below ground: 1,241
Video & virtual tour
Property
Parking
- Total spaces: 4
- Parking features: Double Garage Attached, Parking Pad
- Attached garage spaces: 2
- Has uncovered spaces: Yes
Features
- Levels: One
- Stories: 1
- Patio & porch: Awning(s), Balcony(s), Deck
- Exterior features: Awning(s), Balcony
- Fencing: None
- Frontage length: 14.32M 47`0"
Lot
- Size: 9,583 Square Feet
- Features: Back Yard, Cul-De-Sac, Front Yard, Landscaped, Open Lot, Pie Shaped Lot, Street Lighting
Details
- Parcel number: 112346790
- Zoning: R-CG
Construction
Type & style
- Home type: SingleFamily
- Architectural style: Bungalow
- Property subtype: Single Family Residence
Materials
- Brick, Stucco, Wood Frame
- Foundation: Concrete Perimeter
- Roof: Shake
Condition
- New construction: No
- Year built: 1999
Community & HOA
Community
- Features: Park, Playground, Sidewalks, Street Lights
- Subdivision: Shawnessy
HOA
- Has HOA: No
- Amenities included: None
- HOA fee: C$255 monthly
Location
- Region: Calgary
Financial & listing details
- Price per square foot: C$505/sqft
- Date on market: 8/29/2026
- Inclusions: Refrigerator in storage room
Price history
Price history is unavailable.
Public tax history
Tax history is unavailable.
Climate risks
Neighborhood: Shawnessey
Nearby schools
GreatSchools rating
No schools nearby
We couldn't find any schools near this home.
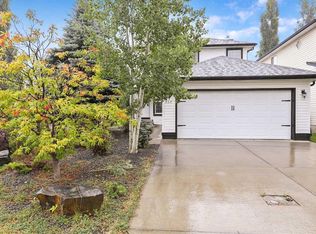
- C$715,0003 bd3 ba1.8k sqft230 S Shannon Sq SW, Calgary, AB T2Y4K2For Sale
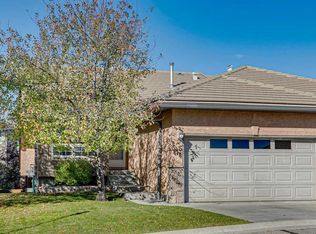
- C$599,9004 bd3 ba1.2k sqft54 S Shannon Estates Ter SW, Calgary, AB T2Y4C4For Sale
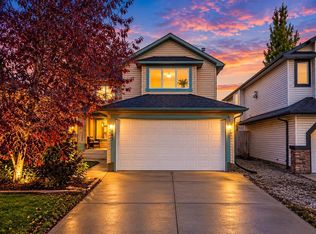
- C$669,9004 bd4 ba2k sqft141 W Shannon Sq SW, Calgary, AB T2Y4K3For Sale
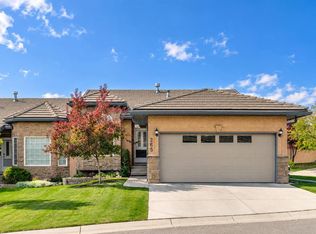
- C$739,9002 bd3 ba1.3k sqft265 S Shannon Estates Ter SW, Calgary, AB T2Y4C5For Sale
Similar homes
- C$670,0004 bd3 ba1.2k sqft36 N Shannon Cir SW, Calgary, AB T2Y 2K4For Sale
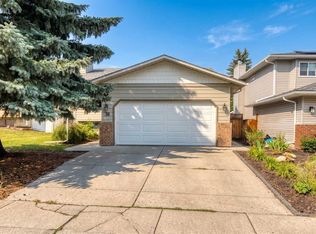 MLS ID #A2337762, Andrey Kutepov, Associate, Maxwell Canyon Creek. courtesy of Pillar9 System
 - C$649,0003 bd3 ba1.8k sqft438 N Bridlewood Pl SW, Calgary, AB T2Y 3R1For Sale
 MLS ID #A2342408, Benyong Zhu, Broker, Kirin Realty & Management Inc.. courtesy of Pillar9 System
 - C$655,0004 bd4 ba1.8k sqft41 NW Millview Park SW, Calgary, AB T2Y 3Y3For Sale
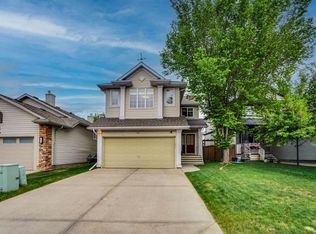 MLS ID #A2337062, Rajesh Mathew, Associate, Urban-Realty.Ca. courtesy of Pillar9 System
 - C$639,9903 bd4 ba1.7k sqft61 NW Shannon Cres SW, Calgary, AB T2Y 2T8For Sale
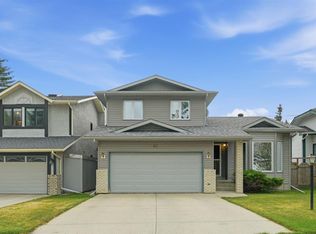 MLS ID #A2330678, Ellen Lapierre, Broker, Realty 2000 Inc.. courtesy of Pillar9 System
