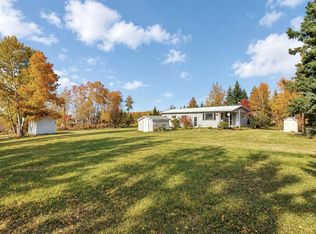
Room to grow in the peaceful hamlet of Withrow! This mobile home sits on FOUR lots, giving you space to spread out, garden, play, and dream big. With TWO hook-ups already on the property, you’ll have added flexibility for whatever your plans may be. There’s plenty of room to build the garage or shop you’ve always wanted. Enjoy the quiet, friendly pace of small-hamlet living while staying within easy reach of nearby towns. Opportunities like this, with this much space, don’t come along often.
For sale
C$199,999
112 S Withrow Rd, Clearwater County, AB T0M 1H0
3beds
1,504sqft
Single Family Residence
Built in 1972
0.95 Acres Lot
$-- Zestimate®
C$133/sqft
C$-- HOA
What's special
Sits on four lots
- 1 day
- 16
- 5
Zillow last checked:
Listing updated:
Listed by:
Amber Foster, Associate,
Century 21 Westcountry Realty Ltd.
Source: courtesy of Pillar9 System,MLS®#: A2351972 Originating MLS®#: Central Alberta
Originating MLS®#: Central AlbertaFacts & features
Interior
Bedrooms & bathrooms
- Bedrooms: 3
- Bathrooms: 1
- Full bathrooms: 1
Bedroom
- Level: Main
- Dimensions: 11`7" x 9`9"
Bedroom
- Level: Main
- Dimensions: 10`10" x 13`3"
Other
- Level: Main
- Dimensions: 16`5" x 13`3"
Other
- Level: Main
- Dimensions: 6`8" x 9`9"
Dining room
- Level: Main
- Dimensions: 15`8" x 13`3"
Foyer
- Level: Main
- Dimensions: 6`3" x 4`4"
Kitchen
- Level: Main
- Dimensions: 10`10" x 13`8"
Laundry
- Level: Main
- Dimensions: 10`2" x 13`8"
Living room
- Level: Main
- Dimensions: 15`6" x 13`8"
Heating
- Forced Air, Natural Gas
Cooling
- None
Appliances
- Included: Dishwasher, Electric Stove, Freezer, Refrigerator
- Laundry: Main Level
Features
- Ceiling Fan(s), Laminate Counters, Open Floorplan, See Remarks
- Flooring: Carpet, Laminate
- Basement: Partial
- Has fireplace: No
Interior area
- Total interior livable area: 1,504 sqft
Property
Parking
- Parking features: Off Street
Features
- Levels: One
- Stories: 1
- Entry location: Ground
- Patio & porch: Deck
- Exterior features: Other
- Fencing: None
Lot
- Size: 0.95 Acres
- Features: Back Yard, Brush, Cleared, Lawn, Many Trees, Private
Details
- Parcel number: 112118672
- Zoning: HR
Construction
Type & style
- Home type: SingleFamily
- Architectural style: Acreage with Residence
- Property subtype: Single Family Residence
Materials
- Vinyl Siding, Wood Frame
- Foundation: Wood
- Roof: Metal
Condition
- New construction: No
- Year built: 1972
Community & HOA
Community
- Features: Playground
- Subdivision: NONE
HOA
- Has HOA: No
Location
- Region: Clearwater County
Financial & listing details
- Price per square foot: C$133/sqft
- Date on market: 10/13/2026
- Inclusions: second fridge, standing freezer, Tv stand in bedroom, everything on the property is negotiable.
Price history
Price history is unavailable.
Public tax history
Tax history is unavailable.
Climate risks
Neighborhood: T0M
Nearby schools
GreatSchools rating
No schools nearby
We couldn't find any schools near this home.
- C$199,9993 bd1 ba1.5k sqft112 Withrow Rd, Clearwater County, AB T0M1H0For Sale
- C$424,9003 bd4 ba1.7k sqft371 W Zion Rd, Clearwater County, AB T0M1H0For Sale

- C$274,5003 bd2 ba1.5k sqft125 W 1st Ave, Clearwater County, AB T0M1H0For Sale
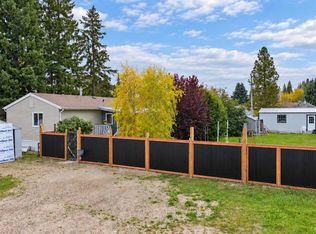
- C$680,0005 bd2 ba1.1k sqft40108 E Range Road 35, Lacombe County, AB T0M0X0For Sale

Similar homes
- C$199,9993 bd1 ba1.5k sqft112 Withrow Rd, Clearwater County, AB T0M 1H0For SaleCentury 21 Canada
- C$274,5003 bd2 ba1.5k sqft125 W 1st Ave, Clearwater County, AB T0M 1H0For SaleMLS ID #A2350016, Shaun Steen, Associate, Re/Max Real Estate Central Alberta. courtesy of Pillar9 System
- C$229,0003 bd1 ba1.2k sqft4415 SW 62nd St, Rocky Mountain House, AB T4T 1G1For Sale
 MLS ID #A2347946, Terri Kalyn-Fraser, Associate Broker, Century 21 Westcountry Realty Ltd.. courtesy of Pillar9 System
 - C$229,0003 bd1 ba1.2k sqft4415 62nd St, Rocky Mountain House, AB T4T 1G1For Sale
 Century 21 Canada
