OPPORTUNITY KNOCKS! Whether you're a first-time home buyer ready to stop renting and start building equity or an investor searching for a property with outstanding potential, this all-brick ranch 3 BR 1.5 BA with garage on a FULL UNFINISHED WALKOUT BASEMENT offers a combination of space, functionality and opportunity that's hard to ignore! Roof is 3 years old and HVAC 8 years old! Step inside to a large, light-filled living room with NEW CARPET, neutral colors and multiple windows providing plenty of natural light. The living room flows into a separate dining area with new carpet, ceiling fan and sliding glass doors leading directly to the rear deck. The bright eat-in kitchen offers plenty of cabinet and counter space along with a double-bowl sink, dishwasher, range, microwave and refrigerator. The bedrooms continue the home's clean, neutral feel with NEW CARPET in multiple bedrooms, good natural light and closet storage, while another bedroom features attractive wood-look plank flooring. And there's even more downstairs! The walk out basement provides an incredible amount of additional space and flexibility. Use it for storage, a workshop, hobbies or recreation—or explore the possibilities for future finished living space. A distinctive stone fireplace creates a fantastic focal point, while the laundry area and direct exterior access add functionality. Outside, you'll find another highlight—a spacious backyard surrounded by mature trees and beautiful green views. The large rear deck, conveniently accessed from the dining area, provides a great spot for grilling, relaxing or enjoying the outdoor setting. The walkout basement provides additional direct access to the backyard. For first-time buyers, this home offers room to grow, personalize and build equity over time. For investors, the combination of all-brick construction, attached garage, full walkout basement, large backyard and value-add potential makes this one especially compelling. So much potential inside and out—bring your ideas and make this property your own! Located minutes from Richmond, Berea and I-75.
Contingent
$195,000
112 Salter Rd, Berea, KY 40403
3beds
1,125sqft
Single Family Residence
Built in 1972
0.51 Acres Lot
$194,800 Zestimate®
$173/sqft
$-- HOA
What's special
Distinctive stone fireplaceLaundry areaAll-brick ranchSeparate dining areaCeiling fanClean neutral feelNew carpet
- 10 days
- 550
- 80
Zillow last checked:
Listing updated:
Listed by:
Jason Smith 859-358-5563,
Keller Williams Legacy Group
Source: Imagine MLS,MLS#: 26026639
Facts & features
Interior
Bedrooms & bathrooms
- Bedrooms: 3
- Bathrooms: 2
- Full bathrooms: 1
- 1/2 bathrooms: 1
Primary bedroom
- Level: First
Bedroom 1
- Level: First
Bathroom 1
- Level: First
Kitchen
- Level: First
Living room
- Level: First
Utility room
- Level: First
Heating
- Forced Air, Natural Gas
Cooling
- Electric
Appliances
- Included: Dishwasher, Microwave, Refrigerator, Range
- Laundry: Electric Dryer Hookup, Washer Hookup
Features
- Ceiling Fan(s)
- Flooring: Carpet, Laminate, Vinyl
- Doors: Storm Door(s)
- Windows: Storm Window(s)
- Basement: Full,Sump Pump,Walk-Out Access
- Number of fireplaces: 1
- Fireplace features: Basement
Interior area
- Total structure area: 1,125
- Total interior livable area: 1,125 sqft
- Finished area above ground: 1,125
- Finished area below ground: 0
Property
Parking
- Total spaces: 1
- Parking features: Attached Garage
- Garage spaces: 1
Features
- Levels: One
- Fencing: Chain Link
Lot
- Size: 0.51 Acres
- Features: Few Trees
Details
- Parcel number: 071A00000006
Construction
Type & style
- Home type: SingleFamily
- Architectural style: Ranch
- Property subtype: Single Family Residence
Materials
- Brick Veneer
- Foundation: Block
- Roof: Shingle
Condition
- Year built: 1972
Utilities & green energy
- Sewer: Public Sewer
- Water: Public
- Utilities for property: Electricity Connected, Natural Gas Connected
Community & HOA
Community
- Subdivision: Executive Park
HOA
- Has HOA: No
Location
- Region: Berea
Financial & listing details
- Price per square foot: $173/sqft
- Tax assessed value: $135,000
- Annual tax amount: $1,273
- Date on market: 9/26/2026
Estimated market value
$194,800
$185,000 - $205,000
$1,738/mo
Price history
| Date | Event | Price |
|---|---|---|
| 9/28/2026 | Contingent | $195,000$173/sqft |
Source:  Imagine MLS #26026639 Report a problem Imagine MLS #26026639 Report a problem | ||
| 9/26/2026 | Listed for sale | $195,000+122.1%$173/sqft |
Source: Imagine MLS #26026639 Report a problem | ||
| 12/5/2014 | Sold | $87,800+170.2%$78/sqft |
Source: Imagine MLS #1417678 Report a problem | ||
| 3/14/1994 | Sold | $32,500$29/sqft |
Source: Agent Provided Report a problem | ||
Public tax history
| Year | Property taxes | Tax assessment |
|---|---|---|
| 2025 | $1,273 +20.8% | $135,000 +22.7% |
| 2024 | $1,054 -1.2% | $110,000 |
| 2023 | $1,067 -0.3% | $110,000 |
| 2022 | $1,070 +23% | $110,000 +25.3% |
| 2021 | $870 -2.5% | $87,800 |
| 2018 | $892 +1.1% | $87,800 |
| 2017 | $883 +0.8% | $87,800 |
| 2016 | $876 +2.5% | $87,800 |
| 2015 | $854 +5% | $87,800 +3.3% |
| 2014 | $813 | $85,000 |
| 2012 | $813 -0.2% | $85,000 |
| 2011 | $815 | $85,000 |
Find assessor info on the county website
Monthly payment
Est. payment
Payment breakdown
Explore the cost of this home by adjusting the details. Changes won't be saved.Climate risks
Neighborhood: 40403
Nearby schools
Schools provided by the listing agent
- Elementary: Kirksville
- Middle: Farristown
- High: Madison So
Source: Imagine MLS. This data may not be complete. We recommend contacting the local school district to confirm school assignments for this home.
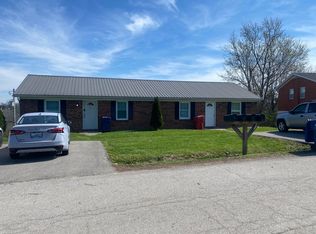


Similar homes
- $225,0003 bd2 ba1.2k sqft109 Meadowlark Dr, Berea, KY 40403For Sale
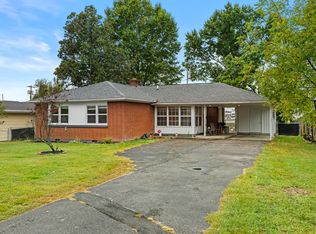
 MLS ID #26027466, Desiree Singleton, Berkshire Hathaway HomeServices Foster Realtors. Imagine MLS
 - $189,9003 bd1 ba1k sqft122 Rogers St, Berea, KY 40403For Sale
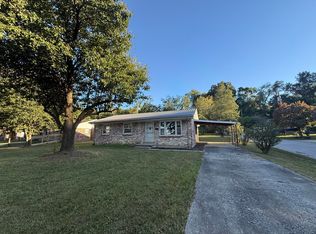 MLS ID #26027047, Delma Peercy, BlueHorse Realty. Imagine MLS
 - $198,8003 bd1 ba1k sqft106 Brushwood Ct, Berea, KY 40403For Sale
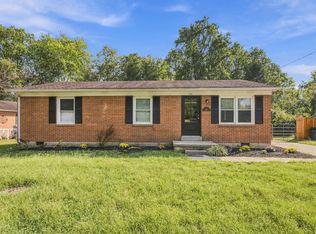 MLS ID #26026142, Mohammad M Mansoor, GSP Homes. Imagine MLS
 - $210,0003 bd1 ba1.1k sqft112 George St, Berea, KY 40403For Sale
 MLS ID #26027257, Joshua Webb, Real Broker, LLC. Imagine MLS
 - $189,9003 bd1 ba1.1k sqft112 Woodford Ave, Berea, KY 40403For SaleMLS ID #26026682, Delma Peercy, BlueHorse Realty. Imagine MLS
- $199,9003 bd1 ba1.2k sqft117 Adams St, Berea, KY 40403For SaleMLS ID #26025311, Amanda S Marcum, Berkshire Hathaway HomeServices Foster Realtors. Imagine MLS
- $196,0003 bd2 ba1.5k sqft1040 Big Hill Rd, Berea, KY 40403For SaleMLS ID #26021317, Kierstin Shaffer, Berkshire Hathaway HomeServices Foster Realtors. Imagine MLS
- $200,0003 bd2 ba1.1k sqft137 Cassius Ct, Berea, KY 40403For SaleMLS ID #26020125, Lesha Hays, Hays Real Estate. Imagine MLS
- $239,9003 bd2 ba1.3k sqft738 Opossum Kingdom Rd, Berea, KY 40403For SaleMLS ID #26027554, Bradley Warford, Century 21 Pinnacle. Imagine MLS
- $190,0003 bd1 ba1.1k sqft309 Burdette St, Berea, KY 40403For SaleMLS ID #26021313, Kenny Howell, Century 21 Pinnacle. Imagine MLS
- $199,5002 bd1 ba1.1k sqft682 Copperhead Rd, Paint Lick, KY 40461For SaleMLS ID #26027615, Tammy Hill, Keller Williams Legacy Group. Imagine MLS
- $165,0003 bd2 ba1k sqft205 Dinsmore St, Berea, KY 40403For SaleMLS ID #26021265, Jaime Daniel Delgado, Plum Tree Realty. Imagine MLS
- $225,0003 bd2 ba1.3k sqft110 Dinsmore St, Berea, KY 40403For SaleMLS ID #26018644, M Matthew Silcox, WEICHERT REALTORS - Ford Brothers. Imagine MLS
- $235,0002 bd2 ba1.3k sqft119 Bratcher Ln, Berea, KY 40403For SaleMLS ID #26025162, Laura Carpenter, Keller Williams Commonwealth. Imagine MLS
- $179,9002 bd1 ba1.3k sqft115 Bluebird Ave, Berea, KY 40403For SaleMLS ID #26023747, Bradley Warford, Century 21 Pinnacle. Imagine MLS
- $199,0003 bd2 ba1.3k sqft619 Matalines Way, Berea, KY 40403For SaleMLS ID #26011443, Linda Lester, Coldwell Banker McMahan. Imagine MLS
- $245,0003 bd2 ba1.2k sqft263 Creekwood Dr, Berea, KY 40403For SaleMLS ID #26013310, Daniel Beirne, Opendoor Brokerage LLC. Imagine MLS
- $239,0002 bd2 ba1.3k sqft217 Mainous St, Berea, KY 40403For SaleMLS ID #26004400, Linda Lester, Coldwell Banker McMahan. Imagine MLS
- $240,0003 bd2 ba1.4k sqft1317 Twin Brook Dr, Berea, KY 40403For SaleMLS ID #26020598, Daniel Beirne, Opendoor Brokerage LLC. Imagine MLS
- $150,0003 bd2 ba980 sqft645 Charlie Abney Rd, Berea, KY 40403For SaleMLS ID #26027413, Susan Agee, Century 21 Pinnacle. Imagine MLS
