Don’t miss out on this five bedroom, four full bathroom home in Piney Hills Estates. This like new home, built in 2022, offers the perfect combination of space, comfort, and convenience just minutes from Ruston and a short drive to Lake Darbonne. Step inside to a spacious living room featuring a gas fireplace, built ins, and plenty of natural light, creating a warm and inviting atmosphere. The open kitchen is designed for both everyday living and entertaining, offering stone countertops, stainless appliances, a large island with breakfast bar, dedicated dining space, and a walk in pantry for added storage. The primary suite is a true retreat with tray ceilings, a private bath that includes a walk in shower, soaking tub, and a large walk in closet. The four additional bedrooms are all generously sized with ample closet space, giving everyone room to spread out. Out back, the covered patio is built for entertaining with plenty of space to gather, plus a fireplace with gas hookup that makes it perfect for year round use. The backyard provides room to relax, play, or host friends and family. Additional features include recently added gutters and expanded parking, making it easy to accommodate guests. With modern finishes, thoughtful design, and a great location, this home checks all the boxes for comfortable living with easy access to everything Ruston has to offer. Call a local REALTOR to schedule a showing TODAY!
Pending
Price cut: $2.5K (6/16)
$490,000
112 Shade Tree Trce, Ruston, LA 71270
5beds
2,545sqft
:
Get pre-qualified$2,980/mo
Site Build, Residential
Built in 2022
1.01 Acres Lot
$485,600 Zestimate®
$193/sqft
$-- HOA
What's special
Five bedroomBuilt insExpanded parkingWalk in showerDedicated dining spaceStainless appliancesStone countertops
- 115 days |
- 172 |
- 4 |
Likely to sell faster than
Zillow last checked:
Listing updated:
Listed by:
Brandon Crume,
RE/MAX RESULTS REALTY,
Jennifer Crume,
RE/MAX RESULTS REALTY
Source: NELAR,MLS#: 218791
Facts & features
Interior
Bedrooms & bathrooms
- Bedrooms: 5
- Bathrooms: 4
- Full bathrooms: 4
Primary bedroom
- Description: Floor: Luxury Vinyl
- Level: First
- Area: 270.67
Bedroom
- Description: Floor: Luxury Vinyl
- Level: First
- Area: 143
Bedroom 1
- Description: Floor: Luxury Vinyl
- Level: First
- Area: 125.54
Bedroom 2
- Description: Floor: Luxury Vinyl
- Level: First
- Area: 130.09
Bedroom 3
- Description: Floor: Luxury Vinyl
- Level: Second
- Area: 181.25
Kitchen
- Description: Floor: Luxury Vinyl
- Level: First
- Area: 172.25
Living room
- Description: Floor: Luxury Vinyl
- Level: First
- Area: 349.5
Heating
- Natural Gas, Central, Multiple Units
Cooling
- Central Air, Electric, Multi Units
Appliances
- Included: Dishwasher, Gas Range, Microwave, Tankless Water Heater
- Laundry: Washer/Dryer Connect
Features
- Ceiling Fan(s), Walk-In Closet(s)
- Windows: Double Pane Windows, Blinds, Some Stay, Negotiable
- Number of fireplaces: 2
- Fireplace features: Two, Living Room
Interior area
- Total structure area: 3,809
- Total interior livable area: 2,545 sqft
Property
Parking
- Total spaces: 2
- Parking features: Hard Surface Drv., Garage Door Opener
- Attached garage spaces: 2
- Has uncovered spaces: Yes
Features
- Levels: One and One Half
- Stories: 1
- Patio & porch: Porch Covered, Covered Patio
- Fencing: None
- Waterfront features: None
Lot
- Size: 1.01 Acres
- Features: Professional Landscaping, Irregular Lot
Details
- Parcel number: 32192120201
Construction
Type & style
- Home type: SingleFamily
- Architectural style: Traditional
- Property subtype: Site Build, Residential
Materials
- Brick Veneer
- Foundation: Slab
- Roof: Architecture Style
Condition
- Year built: 2022
Utilities & green energy
- Electric: Electric Company: Claiborne
- Gas: Installed, Natural Gas, Gas Company: Delta Utilities
- Sewer: Septic Tank, Mechanical
- Water: Public, Electric Company: Greater Ward 1 Wtr
- Utilities for property: Natural Gas Connected
Community & HOA
Community
- Security: Smoke Detector(s), Security System
- Subdivision: Piney Hills Estates
HOA
- Has HOA: Yes
- Amenities included: Other
- Services included: Other
Location
- Region: Ruston
Financial & listing details
- Price per square foot: $193/sqft
- Annual tax amount: $3,848
- Date on market: 4/3/2026
- Road surface type: Paved
Estimated market value
$485,600
$461,000 - $510,000
$3,150/mo
Price history
| Date | Event | Price |
|---|---|---|
| 7/2/2026 | Pending sale | $490,000$193/sqft |
Source:  NELAR #218791 Report a problem NELAR #218791 Report a problem | ||
| 6/16/2026 | Price change | $490,000-0.5%$193/sqft |
Source: NELAR #218791 Report a problem | ||
| 6/4/2026 | Price change | $492,500-0.5%$194/sqft |
Source: NELAR #218791 Report a problem | ||
| 5/28/2026 | Price change | $495,000-0.5%$194/sqft |
Source: NELAR #218791 Report a problem | ||
| 5/22/2026 | Price change | $497,500-0.5%$195/sqft |
Source: NELAR #218791 Report a problem | ||
| 4/3/2026 | Listed for sale | $499,900+3.1%$196/sqft |
Source: NELAR #218791 Report a problem | ||
| 10/25/2024 | Sold | -- |
Source: NELAR #205010 Report a problem | ||
| 8/1/2024 | Pending sale | $485,000$191/sqft |
Source: NELAR #205010 Report a problem | ||
| 8/1/2024 | Listing removed | $485,000$191/sqft |
Source:  RE/MAX of Louisiana #205010 Report a problem RE/MAX of Louisiana #205010 Report a problem | ||
| 6/12/2024 | Listing removed | -- |
Source: Zillow Rentals Report a problem | ||
| 5/7/2024 | Pending sale | $485,000$191/sqft |
Source: NELAR #205010 Report a problem | ||
| 5/4/2024 | Price change | $3,400+4.6%$1/sqft |
Source: Zillow Rentals Report a problem | ||
| 4/30/2024 | Price change | $485,000-0.5%$191/sqft |
Source: NELAR #205010 Report a problem | ||
| 10/19/2023 | Listed for rent | $3,250$1/sqft |
Source: Zillow Rentals Report a problem | ||
| 9/17/2023 | Price change | $487,500-0.4%$192/sqft |
Source: NELAR #205010 Report a problem | ||
| 5/23/2023 | Price change | $489,500-0.5%$192/sqft |
Source: NELAR #205010 Report a problem | ||
| 3/18/2023 | Listed for sale | $492,000+4.8%$193/sqft |
Source: NELAR #205010 Report a problem | ||
| 2/22/2022 | Listing removed | -- |
Source: NELAR #199725 Report a problem | ||
| 11/18/2021 | Listed for sale | $469,500$184/sqft |
Source: NELAR #199725 Report a problem | ||
Public tax history
Tax history is unavailable.
Monthly payment
Est. payment
Payment breakdown
Explore the cost of this home by adjusting the details. Changes won't be saved.Climate risks
Neighborhood: 71270
Nearby schools
GreatSchools rating
- NAHillcrest Elementary SchoolGrades: K-2Distance: 3.2 mi
- 5/10Ruston Junior High SchoolGrades: 7-8Distance: 5.4 mi
- 8/10Ruston High SchoolGrades: 9-12Distance: 4.8 mi
- $---- bd-- ba-- sqft126 Shade Tree Trce, Ruston, LA 71270Sold
- $440,6001.112 Acres127 Shade Tree Trce, Ruston, LA 71270Off Market
- $329,7004 bd3 ba2.3k sqft3267 Highway 33, Ruston, LA 71270Off Market
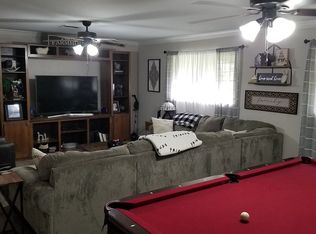
- $708,500-- bd4 ba4.1k sqft137 Shade Tree Trce, Ruston, LA 71270Off Market
- $28,415-- bd1 ba1k sqft3323 Highway 33, Ruston, LA 71270Off Market
- $480,2004 bd3 ba2.8k sqft114 Parish Park Rd, Ruston, LA 71270Off Market
- $24,450-- bd2 ba1.3k sqft426 Mayfield Rd, Ruston, LA 71270Off Market
- $148,700-- bd-- ba-- sqft426 Mayfield Rd, Ruston, LA 71270Off Market
A local agent can set up tours, give advice and negotiate with sellers.
Similar homes
- $438,2004 bd2 ba2.1k sqft273 Oak Alley Dr, Ruston, LA 71270For Sale

 MLS ID #220043, Tracey Witt, RE/MAX RESULTS REALTY. NELAR
 - $525,0004 bd3 ba2.9k sqft3108 N Trenton St, Ruston, LA 71270For Sale
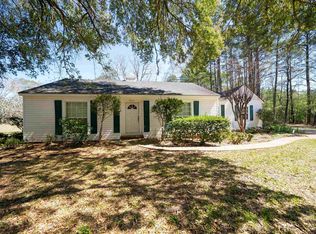 MLS ID #218580, Pam Jones, Louisiana Orchard Realty LLC. NELAR
 - $435,0004 bd2 ba2.6k sqft150 Burgessville Rd, Ruston, LA 71270For Sale
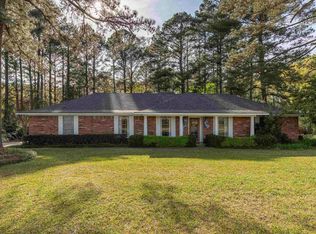 MLS ID #218623, Tammy Patterson, Vanguard Realty. NELAR
 - $590,0005 bd4 ba3.7k sqft175 Deer Creek Rd, Ruston, LA 71270For Sale
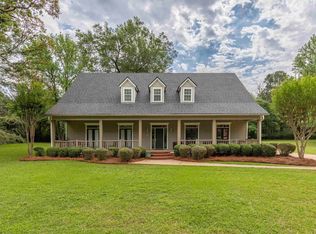 MLS ID #218946, Pam Jones, Louisiana Orchard Realty LLC. NELAR
 - $439,0003 bd4 ba3.3k sqft1605 Quail Ln, Ruston, LA 71270For SaleMLS ID #219534, Robyn Brown, Heritage Realty Group, LLC. NELAR
- $325,0005 bd3 ba2.7k sqft333 Hodges Rd, Ruston, LA 71270For SaleMLS ID #219980, Clinton Moseley, RE/MAX RESULTS REALTY. NELAR
- $425,0004 bd3 ba2.8k sqft634 Cheatwood Rd, Ruston, LA 71270For SaleMLS ID #217531, Jennifer Franklin, Vanguard Realty. NELAR
- $520,0004 bd4 ba3.7k sqft791 Highway 3074, Ruston, LA 71270For SaleMLS ID #219100, Hannah Palmer, Coldwell Banker Group One Realty. NELAR
- $399,0003 bd3 ba3.1k sqft102 Belle Haven Dr, Ruston, LA 71270For SaleMLS ID #220088, Sandy Johnson, Coldwell Banker Group One Realty. NELAR
- $345,0003 bd2 ba2.1k sqft305 Northwood Pl, Ruston, LA 71270For SaleMLS ID #220090, Stormy Maxwell, Acres & Avenues Realty. NELAR
- $299,0003 bd2 ba2.2k sqft234 Hodges Rd, Ruston, LA 71270For SaleMLS ID #219613, Jamie Walsworth, Green Star Realty, LLC. NELAR
- $275,0002 bd2 ba2.4k sqft197 Baxter Rd, Ruston, LA 71270For SaleMLS ID #217188, Jennifer Smith, Pinnacle Realty Advisors. NELAR
- $275,0003 bd2 ba1.7k sqft145 Woodshire Ln, Ruston, LA 71270For SaleMLS ID #217265, Turner Brasher, Brasher Group. NELAR
- $259,0005 bd2 ba2.8k sqft200 Pinecrest Dr, Ruston, LA 71270For SaleMLS ID #215394, Tammy Patterson, Vanguard Realty. NELAR
- $350,0003 bd3 ba2.4k sqft2105 Franklin Ave, Ruston, LA 71270For SaleMLS ID #21198518, Ryan Hawthorne. NTREIS
- $298,0804 bd3 ba3.1k sqft604 Glendale Dr, Ruston, LA 71270For SaleMLS ID #218928, Jimmy LaForge, Coldwell Banker Group One Realty. NELAR
- $346,5004 bd3 ba1.7k sqft142 Goodgoin Rd, Ruston, LA 71270New ConstructionMLS ID #219499, Monica Jones, Coldwell Banker Group One Realty. NELAR
- $410,0004 bd4 ba3.1k sqft4926 Highway 145, Choudrant, LA 71227For SaleMLS ID #219977, Taylor Pyles, RE/MAX RESULTS REALTY. NELAR
- $400,0005 bd3 ba2.5k sqft2704 S Vienna St, Ruston, LA 71270For SaleMLS ID #218626, Mikel Key, Mikel Realty LLC. NELAR
- $484,9005 bd3 ba3k sqft502 Hodge Watson Rd, Calhoun, LA 71225For SaleMLS ID #219644, Aleta Eley, John Rea Realty. NELAR
