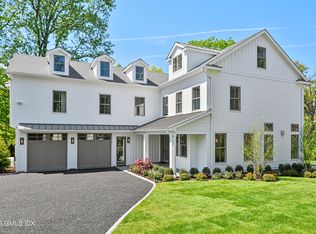
Tucked away on a quiet cul-de-sac off Sheephill Road, this new construction home - which was once a local theatre- offers 6,447 square feet of inspired living. Spanning four floors, the details blend timeless craftsmanship with contemporary design for everyday living. The chef's kitchen truly is the heart of this home, with custom cabinetry and a generous island that flows into an inviting family room with additional custom millwork and a fireplace. There are sliders which open to the terrace with an outdoor kitchen — all perfect for effortless entertaining. A formal dining room, butler's pantry, and a private en-suite office also on the main level provides flexibility for modern living. The primary suite features a vaulted ceiling with an electric fireplace, and a spa-like bath with soaking tub and steam shower, along with a large walk-in closet. 3 additional ensuite bedrooms complete the second floor. The third level offers a light filled play space and an additional bedroom/home office and full bathroom. The lower level extends your experience with a dog washing station, fitness room, recreation area, and another ensuite bedroom with a walk-out to the private backyard. Potential wine cellar and sauna spaces are available, as well as a potential pool site. Still time for bathrooms, kitchen, paint and stain customizations. Every element of this home its proportions, finishes, and flow has been designed for a life of comfort, connection, and quiet distinction.
Sold for $4,350,000
Zillow last checked:
Listing updated:
Bought with:
Wendy Hill, RES.0807205
Sotheby's International Realty
Source: Greenwich MLS, Inc.,MLS#: 124256
Price history
| Date | Event | Price |
|---|---|---|
| 7/6/2026 | Sold | $4,350,000-3.3%$675/sqft |
Source:  Greenwich MLS, Inc. #124256 Report a problem Greenwich MLS, Inc. #124256 Report a problem | ||
| 3/20/2026 | Pending sale | $4,499,000$698/sqft |
Source: Greenwich MLS, Inc. #124256 Report a problem | ||
| 2/4/2026 | Listed for sale | $4,499,000+28.5%$698/sqft |
Source:  Smart MLS #24149698 Report a problem Smart MLS #24149698 Report a problem | ||
| 3/1/2023 | Listing removed | -- |
Source: Greenwich MLS, Inc. #117083 Report a problem | ||
| 10/24/2022 | Listed for sale | $3,500,000+12.9%$543/sqft |
Source: Greenwich MLS, Inc. #117083 Report a problem | ||
| 5/23/2022 | Sold | $3,100,000+181.8%$481/sqft |
Source: Greenwich MLS, Inc. #114917 Report a problem | ||
| 4/6/2022 | Sold | $1,100,000-68.6%$171/sqft |
Source: Public Record Report a problem | ||
| 2/18/2022 | Pending sale | $3,500,000$543/sqft |
Source: Greenwich MLS, Inc. #114917 Report a problem | ||
| 1/18/2022 | Listed for sale | $3,500,000+118.9%$543/sqft |
Source: Greenwich MLS, Inc. #114917 Report a problem | ||
| 11/2/2018 | Listing removed | $1,599,000$248/sqft |
Source: William Raveis Real Estate #104400 Report a problem | ||
| 9/10/2018 | Listed for sale | $1,599,000+23.5%$248/sqft |
Source: William Raveis Real Estate #104400 Report a problem | ||
| 5/22/2018 | Sold | $1,295,000$201/sqft |
Source: Public Record Report a problem | ||
Sell for more on Zillow
Get a Zillow Showcase℠ listing at no additional cost and you could sell for .
$4,412,300
2% more
+$88,246
With Zillow Showcase(estimated)
$4,500,546
