Skip main navigation
For sale
  • $479,999

    112 Slab Meadow Road, Morris, CT 06763

    3beds
    1,210sqft
    : 
    Loading
    Get pre-qualified
    Single Family Residence
    Built in 1975
    2.61 Acres Lot
    $-- Zestimate®
    $397/sqft
    $-- HOA

    What's special

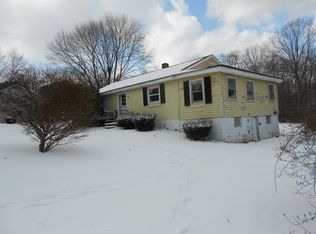
    A True Country Gem in the Charming Town of Morris! Nestled on 2.61 picturesque acres at the end of a quiet no through street, this beautifully maintained 3 bedroom, 2 bath ranch offers the perfect blend of privacy, comfort, and convenience. Surrounded by peaceful countryside, this inviting property features a lovely yard, a tranquil setting, and direct access to the scenic walking trails of White Memorial-making it a nature lover's dream. The updated interior offers comfortable one-level living with a warm and welcoming atmosphere. Beautiful hardwood floors, open living space, and a cozy wood-burning fireplace create the perfect place to gather with family and friends. The finished walkout lower level adds exceptional versatility with a spacious family room, dedicated home office, and potential for an in-law suite or guest accommodations, generous closets space throughout,providing flexible space to fit your lifestyle.Enjoy your morning coffee or unwind in the evening from the covered porch while taking in the beauty and serenity of the surrounding landscape. A newly installed chimney flue, oil heat, and wired for a generator provide added comfort and peace of mind year-round. Ideally located in the charming town of Morris, this special property is just minutes from White Memorial Conservation Center, Bantam Lake, and the historic village of Litchfield, where you'll enjoy boutique shopping, restaurants, and classic New England charm. Offering a rare combination of acreage, privacy, modern updates, and a prime location close to outdoor recreation, this exceptional home is the perfect full-time residence or peaceful weekend retreat. Possible 4th bedroom in lower level.
    15 days
    |
    1,253
    |
    78
    |

    Likely to sell faster than

    Zillow last checked:

    Listing updated:

    Listed by:

    Joanne M. Donne (860)480-1035,

    The Washington Agency 860-482-7044

    Source: Smart MLS,MLS#: 24187669MLS Logo

    Loading...

      Facts & features

      Interior

      Bedrooms & bathrooms
      • Bedrooms: 3
      • Bathrooms: 2
      • Full bathrooms: 2
      Primary bedroom
      • Features: Hardwood Floor
      • Level: Main
      • Area: 132.24 Square Feet
      • Dimensions: 11.4 x 11.6
      Bedroom
      • Features: Hardwood Floor
      • Level: Main
      • Area: 79.92 Square Feet
      • Dimensions: 7.2 x 11.1
      Bedroom
      • Features: Hardwood Floor
      • Level: Main
      • Area: 89.64 Square Feet
      • Dimensions: 10.8 x 8.3
      Family room
      • Features: Concrete Floor
      • Level: Lower
      • Area: 358.38 Square Feet
      • Dimensions: 19.8 x 18.1
      Kitchen
      • Features: Remodeled, Granite Counters, Eating Space
      • Level: Main
      • Area: 336 Square Feet
      • Dimensions: 21 x 16
      Living room
      • Features: Fireplace, Wood Stove, Hardwood Floor
      • Level: Main
      • Area: 152.28 Square Feet
      • Dimensions: 10.8 x 14.1
      Office
      • Features: Built-in Features
      • Level: Lower
      Rec play room
      • Level: Lower
      • Area: 213.31 Square Feet
      • Dimensions: 11.11 x 19.2
      Heating
      • Baseboard, Hot Water, Wood/Coal Stove, Oil, Wood
      Cooling
      • Ductless
      Appliances
      • Included: Electric Cooktop, Oven, Refrigerator, Dishwasher, Washer, Dryer, Water Heater
      • Laundry: Lower Level
      Features
      • Basement: Full,Finished
      • Attic: Access Via Hatch
      • Number of fireplaces: 1
      Interior area
      • Total structure area: 1,210
      • Total interior livable area: 1,210 sqft
      • Finished area above ground: 960
      • Finished area below ground: 250

      Property

      Parking
      • Total spaces: 6
      • Parking features: Driveway, Unpaved, Private
      • Has uncovered spaces: Yes
      Lot
      • Size: 2.61 Acres
      • Features: Few Trees
      Details
      • Additional structures: Shed(s)
      • Parcel number: 825578
      • Zoning: R-8
      • Other equipment: Generator Ready

      Construction

      Type & style
      • Home type: SingleFamily
      • Architectural style: Ranch
      • Property subtype: Single Family Residence
      Materials
      • Vinyl Siding
      • Foundation: Concrete Perimeter
      • Roof: Asphalt
      Condition
      • New construction: No
      • Year built: 1975

      Utilities & green energy

      • Sewer: Septic Tank
      • Water: Private
      • Utilities for property: Cable Available

      Community & HOA

      Community
      • Features: Golf, Health Club, Lake, Library, Medical Facilities, Park
      HOA
      • Has HOA: No
      Location
      • Region: Morris

      Financial & listing details

      • Price per square foot: $397/sqft
      • Tax assessed value: $218,130
      • Annual tax amount: $4,238
      • Date on market: 7/2/2026

        Estimated market value

        Not available

        Estimated sales range

        Not available

        Not available

        Price history

        DateEventPrice
        7/6/2026Listed for sale$479,999+151.2%$397/sqft
        Source: Smart MLS #24187669 Report a problem
        7/18/2024Listing removed--
        Source: Smart MLS #24024447 Report a problem
        7/1/2024Listed for rent$2,500$2/sqft
        Source: Smart MLS #24024447 Report a problem
        1/12/2015Sold$191,100+0.6%$158/sqft
        Source: Smart MLS #G699544 Report a problem
        11/14/2014Pending sale$189,900$157/sqft
        Source: Farmingbury Real Estate Inc #G699544 Report a problem
        10/26/2014Listed for sale$189,900-19.2%$157/sqft
        Source: Farmingbury Real Estate Inc #G699544 Report a problem
        2/11/2014Listing removed$235,000$194/sqft
        Source: Klemm Real Estate #L147805 Report a problem
        11/5/2013Pending sale$235,000$194/sqft
        Source: Klemm Real Estate #L147805 Report a problem
        10/12/2013Listed for sale$235,000-21.6%$194/sqft
        Source: Klemm Real Estate #L147805 Report a problem
        6/8/2007Sold$299,900$248/sqft
        Source: Smart MLS #W1034912 Report a problem

        Public tax history

        YearProperty taxesTax assessment
        2025$4,238 +10.5%$218,130
        2024$3,835 -3.9%$218,130
        2023$3,992 +5.8%$218,130 +38.7%
        2022$3,772 -2.6%$157,220
        2021$3,872 -2.1%$157,220
        2020$3,957 -5.2%$157,220
        2019$4,173 -0.1%$157,220
        2018$4,177 -3.8%$157,220 +3.8%
        2017$4,342 +3%$151,440
        2016$4,215 +7.4%$151,440
        2015$3,925 -2.2%$151,440 -15.6%
        2014$4,015 +3.4%$179,380
        2013$3,884 -1.1%$179,380
        2012$3,928 +24.6%$179,380 +18.5%
        2011$3,153 +1.1%$151,350
        2010$3,118 $151,350
        2009$3,118 $151,350
        2008$3,118 -0.3%$151,350
        2007$3,128 +0.8%$151,350
        2006$3,104 +3.1%$151,350
        2005$3,012 +11.1%$151,350 +53.3%
        2004$2,712 +6.3%$98,750
        2003$2,552 +10%$98,750
        2001$2,321 +8.9%$98,750 +7.2%
        1995$2,131 $92,130
        Find assessor info on the county website

        Monthly payment

        Est. payment

        Payment breakdown

        Explore the cost of this home by adjusting the details. Changes won't be saved.
        All calculations are estimates and provided by Zillow, Inc. for informational purposes only. Actual amounts may vary.
        HOA fees may include property taxes on listings classified as Co-Ops. Contact the listing agent and/or owner for fee details.
        Mortgage interest rates are dependent on a number of factors, including credit score, down payment, and repayment length. Interest rate data provided by Zillow Group Marketplace, Inc. as of 1/1/1970 from various mortgage lenders with which we have lead or other similar arrangements; the Estimated Payment is an average of those rates.
        See how much you could borrow to make a competitive offer.

        Climate risks

        Neighborhood: 06763

        Getting around

        12 / 100
        Car-Dependent
        23 / 100
        Somewhat Bikeable

        Nearby schools

        GreatSchools rating

        A local agent can set up tours, give advice and negotiate with sellers.

        A local lender can help you make sure your offer is ready when you are.

        Browse local experts

        Similar homes