Remodeled and updated from top to bottom this is a modern dream home nestled on almost half an acre. It gives you all the luxuries of New while giving you the space and land that you've always wanted. This four bedroom two full bath has gorgeous floors open floor plan, fresh roof, fresh appliances and lots of architectural detail. This home located with a country feel but with quick trip to schools, groceries, and shopping. Washer, dryer and fridge may stay with acceptable offer.
For sale
$365,000
112 Spring Cir, Red Oak, TX 75154
4beds
1,564sqft
Single Family Residence
Built in 1979
0.57 Acres Lot
$-- Zestimate®
$233/sqft
$-- HOA
What's special
Open floor planFresh appliancesGorgeous floorsLots of architectural detailFresh roof
- 1 day
- 156
- 33
Likely to sell faster than
Zillow last checked:
Listing updated:
Listed by:
Dawana Quintana 0565155 214-949-5993,
Keller Williams Realty 972-938-2222
Source: NTREIS,MLS#: 21388975
Facts & features
Interior
Bedrooms & bathrooms
- Bedrooms: 4
- Bathrooms: 2
- Full bathrooms: 2
Primary bedroom
- Features: En Suite Bathroom
- Level: First
- Dimensions: 15 x 11
Bedroom
- Level: First
- Dimensions: 13 x 10
Bedroom
- Level: First
- Dimensions: 9 x 10
Bedroom
- Level: First
- Dimensions: 18 x 15
Dining room
- Level: First
- Dimensions: 10 x 7
Kitchen
- Features: Built-in Features, Kitchen Island, Walk-In Pantry
- Level: First
- Dimensions: 10 x 12
Living room
- Features: Fireplace
- Level: First
- Dimensions: 12 x 23
Heating
- Central
Cooling
- Central Air
Appliances
- Included: Dryer, Dishwasher, Electric Range, Disposal, Microwave, Refrigerator, Washer
- Laundry: Washer Hookup, Dryer Hookup, Laundry in Utility Room
Features
- Decorative/Designer Lighting Fixtures, Kitchen Island, Open Floorplan, Pantry, Cable TV
- Has basement: No
- Number of fireplaces: 1
- Fireplace features: Electric
Interior area
- Total interior livable area: 1,564 sqft
Video & virtual tour
Property
Parking
- Total spaces: 2
- Parking features: Attached Carport, Driveway
- Carport spaces: 2
Features
- Levels: One
- Stories: 1
- Patio & porch: Covered
- Pool features: None
Lot
- Size: 0.57 Acres
Details
- Parcel number: 156035
Construction
Type & style
- Home type: SingleFamily
- Architectural style: Detached
- Property subtype: Single Family Residence
Materials
- Brick
- Foundation: Slab
Condition
- Resale
- Year built: 1979
Utilities & green energy
- Water: Public
- Utilities for property: Water Available, Cable Available
Community & HOA
Community
- Security: Security System, Carbon Monoxide Detector(s), Smoke Detector(s)
- Subdivision: Spring Branch
HOA
- Has HOA: No
Location
- Region: Red Oak
Financial & listing details
- Price per square foot: $233/sqft
- Tax assessed value: $299,686
- Annual tax amount: $4,307
- Date on market: 9/18/2026
- Listing terms: Cash,Conventional,FHA,VA Loan
Estimated market value
Not available
Estimated sales range
Not available
Not available
Price history
| Date | Event | Price |
|---|---|---|
| 9/18/2026 | Listed for sale | $365,000+4.3%$233/sqft |
Source: NTREIS #21388975 Report a problem | ||
| 2/13/2025 | Sold | -- |
Source: NTREIS #20702918 Report a problem | ||
| 1/31/2025 | Pending sale | $350,000$224/sqft |
Source: NTREIS #20702918 Report a problem | ||
| 1/22/2025 | Contingent | $350,000$224/sqft |
Source: NTREIS #20702918 Report a problem | ||
| 10/22/2024 | Price change | $350,000-4.1%$224/sqft |
Source: NTREIS #20702918 Report a problem | ||
| 9/5/2024 | Price change | $365,000-2.7%$233/sqft |
Source: NTREIS #20702918 Report a problem | ||
| 8/14/2024 | Listed for sale | $375,000$240/sqft |
Source: NTREIS #20702918 Report a problem | ||
Public tax history
| Year | Property taxes | Tax assessment |
|---|---|---|
| 2025 | $4,307 +19.9% | $299,686 +23.2% |
| 2024 | $3,592 +179.6% | $243,161 +49.5% |
| 2023 | $1,285 -34.5% | $162,664 +10% |
| 2022 | $1,963 | $147,876 +10% |
| 2021 | -- | $134,433 +10% |
| 2020 | -- | $122,212 +3.1% |
| 2019 | $1,731 +18.5% | $118,570 +11.7% |
| 2018 | $1,461 | $106,150 +15.6% |
| 2017 | $1,461 +4.3% | $91,820 +1.3% |
| 2016 | $1,401 +0.2% | $90,610 +13.2% |
| 2015 | $1,398 | $80,020 -3.9% |
| 2014 | $1,398 | $83,240 +3.3% |
| 2013 | -- | $80,590 -1.9% |
| 2012 | -- | $82,170 -1.1% |
| 2011 | -- | $83,060 -1% |
| 2010 | -- | $83,920 -5.2% |
| 2009 | -- | $88,550 -0.7% |
| 2008 | -- | $89,190 +3.3% |
| 2007 | -- | $86,310 +6.5% |
| 2006 | -- | $81,010 -0.3% |
| 2005 | -- | $81,220 +0.1% |
| 2004 | -- | $81,150 |
Find assessor info on the county website
Monthly payment
Est. payment
Payment breakdown
Explore the cost of this home by adjusting the details. Changes won't be saved.Climate risks
Neighborhood: 75154
Nearby schools
Schools provided by the listing agent
- Elementary: Eastridge
- Middle: Red Oak
- High: Red Oak
- District: Red Oak ISD
Source: NTREIS. This data may not be complete. We recommend contacting the local school district to confirm school assignments for this home.
Similar homes
- $339,0003 bd2 ba1.2k sqft104 Prairie View Ln, Red Oak, TX 75154For Sale
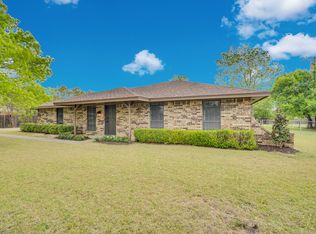 MLS ID #21226121, Jamie Wickliffe. NTREIS
 - $385,0004 bd2 ba1.9k sqft1338 Rolling Meadows Dr, Cedar Hill, TX 75104For Sale
 MLS ID #21386961, Brandon Diles. NTREIS
 - $350,0003 bd2 ba1.7k sqft2573 Cinnamon Springs Rd, Red Oak, TX 75154For Sale
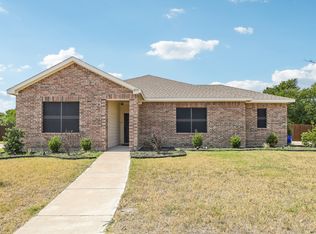 MLS ID #21352665, Lily Moore. NTREIS
 - $375,0003 bd2 ba1.5k sqft114 Becky Ln, Waxahachie, TX 75165For Sale
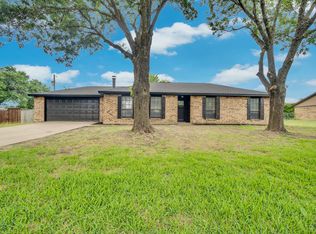 MLS ID #21291710, Brandee Escalante. NTREIS
