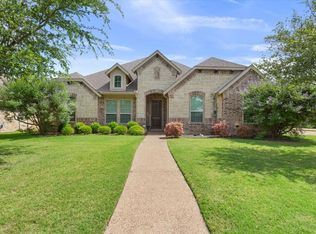
Welcome to 112 Star Ridge Circle in Stone Creek Ranch—tucked away on a quiet cul-de-sac and ready for your family to enjoy!
This beautifully laid-out 4-bedroom, 4-bath home offers the perfect balance of comfort, space, and functionality. Inside, you’ll find a warm, inviting layout featuring plantation shutters throughout, a formal dining space ideal for hosting, and a spacious living room centered around a striking Austin stone floor-to-ceiling fireplace.
The home truly shines with its flexible spaces. A large game room or bonus area—complete with built-in theater audio—creates the perfect spot for movie nights or entertaining, while a tucked-away office provides a quiet space for work or study. Two generously sized bedrooms with their own bathrooms sit beyond this area, creating an ideal setup for kids or guests.
The kitchen is both stylish and practical, featuring granite countertops, stainless steel appliances, and plenty of room to gather. The isolated primary suite offers a true retreat with a spa-like bathroom, including a walk-in shower, whirlpool tub, and an oversized walk-in closet.
Thoughtful details continue throughout, including a functional laundry room with built-in mudroom space, a massive three-car garage, and an extended driveway with room for multiple drivers. The entire home is spray foam insulated to keep utility bills low, and extra temperature controlled storage in the attic adds even more space for organization.
Step outside and you’ll find a massive backyard due to its position on the cul-de-sac that is perfect for outdoor play and entertaining. The backyard is complete with a covered patio, built-in grill, and mounted TV that is ready for year-round enjoyment.
From its smart layout to its standout features, this home checks all the boxes in a location you’ll love.
For sale
Price cut: $25K (5/15)
$674,900
112 Star Ridge Cir, Mc Gregor, TX 76657
4beds
3,125sqft
Est.:
Single Family Residence
Built in 2007
0.62 Acres Lot
$657,400 Zestimate®
$216/sqft
$-- HOA
What's special
Built-in grillCovered patioMassive three-car garagePlantation shutters throughout
- 41 days |
- 534 |
- 22 |
Zillow last checked:
Listing updated:
Listed by:
Russell Segler 0736492,
AG Real Estate & Associates 254-296-9100
Source: NTREIS,MLS#: 21238674
Tour with a local agent
Facts & features
Interior
Bedrooms & bathrooms
- Bedrooms: 4
- Bathrooms: 4
- Full bathrooms: 4
Primary bedroom
- Level: First
- Dimensions: 0 x 0
Primary bathroom
- Features: Dual Sinks, En Suite Bathroom, Jetted Tub, Separate Shower
- Level: First
- Dimensions: 0 x 0
Family room
- Level: First
- Dimensions: 0 x 0
Living room
- Level: First
- Dimensions: 0 x 0
Appliances
- Included: Double Oven, Electric Cooktop, Microwave, Refrigerator, Wine Cooler
- Laundry: Washer Hookup, Dryer Hookup, Laundry in Utility Room
Features
- Built-in Features, Chandelier, High Speed Internet, Kitchen Island, Open Floorplan, Pantry
- Flooring: Carpet, Ceramic Tile, Tile, Wood
- Windows: Window Coverings
- Has basement: No
- Number of fireplaces: 1
- Fireplace features: Den, Family Room, Wood Burning
Interior area
- Total interior livable area: 3,125 sqft
Video & virtual tour
Property
Parking
- Total spaces: 3
- Parking features: Driveway, Epoxy Flooring, Garage, Oversized
- Attached garage spaces: 3
Features
- Levels: One
- Stories: 1
- Pool features: None
Lot
- Size: 0.62 Acres
Details
- Parcel number: 360824000006100
Construction
Type & style
- Home type: SingleFamily
- Architectural style: Detached
- Property subtype: Single Family Residence
- Attached to another structure: Yes
Materials
- Foundation: Slab
- Roof: Composition
Condition
- Year built: 2007
Utilities & green energy
- Sewer: Public Sewer
- Water: Public
- Utilities for property: Sewer Available, Water Available
Community & HOA
Community
- Subdivision: Stone Creek Ranch
HOA
- Has HOA: No
- HOA name: Stone Creek Ranch
Location
- Region: Mc Gregor
Financial & listing details
- Price per square foot: $216/sqft
- Tax assessed value: $618,690
- Annual tax amount: $13,356
- Date on market: 4/14/2026
- Cumulative days on market: 42 days
- Listing terms: Conventional
Estimated market value
$657,400
$625,000 - $690,000
$3,910/mo
Price history
| Date | Event | Price |
|---|---|---|
| 5/15/2026 | Price change | $674,900-3.6%$216/sqft |
Source: NTREIS #21238674 Report a problem | ||
| 4/14/2026 | Listed for sale | $699,900+64.7%$224/sqft |
Source: NTREIS #21238674 Report a problem | ||
| 3/24/2021 | Listing removed | -- |
Source: Owner Report a problem | ||
| 4/20/2018 | Listing removed | $425,000+6.8%$136/sqft |
Source: Keller Williams Realty - Waco #174577 Report a problem | ||
| 3/19/2016 | Listing removed | $397,900$127/sqft |
Source: Owner Report a problem | ||
| 2/14/2016 | Price change | $397,900-7.8%$127/sqft |
Source: Owner Report a problem | ||
| 1/15/2016 | Price change | $431,500+5.8%$138/sqft |
Source: RE/MAX CENTEX, REALTORS #163429 Report a problem | ||
| 8/22/2015 | Price change | $408,000-2.4%$131/sqft |
Source: RE/MAX CENTEX, REALTORS #160127 Report a problem | ||
| 7/10/2015 | Price change | $417,900-1.2%$134/sqft |
Source: RE/MAX CENTEX, REALTORS #160127 Report a problem | ||
| 6/18/2015 | Price change | $422,900-0.5%$135/sqft |
Source: RE/MAX CENTEX, REALTORS #160127 Report a problem | ||
| 4/18/2015 | Price change | $424,900+2.4%$136/sqft |
Source: RE/MAX CENTEX, REALTORS #160127 Report a problem | ||
| 3/27/2015 | Listed for sale | $414,900-3.5%$133/sqft |
Source: Owner Report a problem | ||
| 2/23/2015 | Listing removed | $429,900$138/sqft |
Source: Kelly Realtors - TX #157818 Report a problem | ||
| 12/20/2014 | Price change | $429,900-1.1%$138/sqft |
Source: Kelly Realtors - TX #157818 Report a problem | ||
| 10/2/2014 | Listed for sale | $434,900+13.1%$139/sqft |
Source: Kelly Realtors - TX #157818 Report a problem | ||
| 5/17/2008 | Listing removed | $384,500$123/sqft |
Source: Coldwell Banker** #125206 Report a problem | ||
| 3/26/2008 | Price change | $384,500-3.8%$123/sqft |
Source: NCI #125206 Report a problem | ||
| 2/1/2008 | Listed for sale | $399,500$128/sqft |
Source: NCI #125206 Report a problem | ||
Public tax history
| Year | Property taxes | Tax assessment |
|---|---|---|
| 2025 | $10,766 -2.4% | $618,690 -0.6% |
| 2024 | $11,026 +11.7% | $622,243 +10% |
| 2023 | $9,875 -6.9% | $565,675 +10% |
| 2022 | $10,609 +1.2% | $514,250 +10% |
| 2021 | $10,484 | $467,500 +10% |
| 2020 | -- | $425,000 |
| 2019 | -- | $425,000 -10.1% |
| 2018 | -- | $472,780 +12% |
| 2017 | -- | $422,180 +2.7% |
| 2016 | -- | $410,970 +4.4% |
| 2015 | -- | $393,790 +2% |
| 2014 | -- | $385,880 +13.4% |
| 2012 | -- | $340,414 +7% |
| 2011 | -- | $318,081 -3.5% |
| 2010 | -- | $329,652 +3.7% |
| 2009 | -- | $317,946 -4% |
| 2008 | -- | $331,051 +748.8% |
| 2007 | -- | $39,000 |
| 2006 | -- | $39,000 |
Find assessor info on the county website
Monthly payment
Est. payment$--/mo
Payment breakdown
Explore the cost of this home by adjusting the details. Changes won't be saved.
All calculations are estimates and provided by Zillow, Inc. for informational purposes only. Actual amounts may vary.
HOA fees may include property taxes on listings classified as Co-Ops. Contact the listing agent and/or owner for fee details.
Mortgage interest rates are dependent on a number of factors, including credit score, down payment, and repayment length. Interest rate data provided by Zillow Group Marketplace, Inc. as of 1/1/1970 from various mortgage lenders with which we have lead or other similar arrangements; the Estimated Payment is an average of those rates.
See how much you could borrow to make a competitive offer.
Climate risks
Neighborhood: 76657
Nearby schools
GreatSchools rating
- 10/10South Bosque Elementary SchoolGrades: PK-5Distance: 4.2 mi
- 8/10River Valley Middle SchoolGrades: 6-8Distance: 2 mi
- 8/10Midway High SchoolGrades: 9-12Distance: 7 mi
Schools provided by the listing agent
- Elementary: South Bosque
- Middle: River Valley
- High: Midway
- District: Midway ISD
Source: NTREIS. This data may not be complete. We recommend contacting the local school district to confirm school assignments for this home.
A local agent can set up tours, give advice and negotiate with sellers.
A local lender can help you make sure your offer is ready when you are.
- Texas
- McLennan County
- Woodway
- 76657
- 112 Star Ridge Cir
Nearby cities
Nearby neighborhoods
Nearby zip codes
Other Woodway Topics
