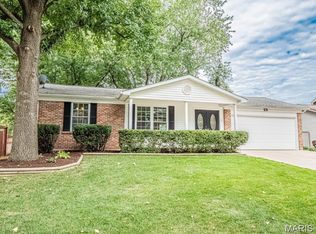
Welcome to 112 Sutters Mill Rd, a 3-bedroom 3 full bath offering comfortable living in the heart of Saint Peters.
Inside this spacious single-family home you’ll find a warm and inviting layout featuring a cozy fireplace perfect for relaxing evenings, and a finished lower level that adds valuable extra living space—ideal for a media room, home office, or guest area.
The kitchen comes fully equipped with essential appliances including a refrigerator, range/oven, microwave, dishwasher, and freezer, making it move-in ready for effortless daily living. Central cooling ensures comfort year-round, while the attached garage provides convenient parking and storage.
Set on a generous corner lot.
Located in a well-established Saint Peters neighborhood, this home provides easy access to local amenities, steps away from the huge park, tennis and basetball courts, many trails throughout the neighborhood are sure to keep you relaxed, shopping, dining, and major commuting routes—making it an ideal choice for both convenience and comfort.
Whether you’re looking to settle into your next home or invest in a property with strong potential, 112 Sutters Mill Rd delivers space, character, and opportunity in one complete package.
Closed
Zillow last checked:
Listing updated:
Bought with:
Cory A Scurlock, 2024010942
EXP Realty, LLC
Source: MARIS,MLS#: 26048457 Originating MLS: St. Charles County Association of REALTORS
Originating MLS: St. Charles County Association of REALTORSPrice history
| Date | Event | Price |
|---|---|---|
| 10/16/2026 | Sold | -- |
Source:  MARIS #26048457 Report a problem MARIS #26048457 Report a problem | ||
| 9/3/2026 | Pending sale | $320,000$178/sqft |
Source: MARIS #26048457 Report a problem | ||
| 8/20/2026 | Price change | $320,000-5.9%$178/sqft |
Source: MARIS #26048457 Report a problem | ||
| 8/3/2026 | Listed for sale | $340,000+42.3%$189/sqft |
Source: MARIS #26048457 Report a problem | ||
| 2/7/2022 | Sold | -- |
Source: MARIS #21082690 Report a problem | ||
| 12/31/2021 | Pending sale | $239,000$133/sqft |
Source: MARIS #21082690 Report a problem | ||
| 12/28/2021 | Listed for sale | $239,000$133/sqft |
Source: MARIS #21082690 Report a problem | ||
| 12/7/2021 | Pending sale | $239,000$133/sqft |
Source: MARIS #21082690 Report a problem | ||
| 12/2/2021 | Listed for sale | $239,000+95.4%$133/sqft |
Source: MARIS #21082690 Report a problem | ||
| 11/11/2021 | Listing removed | -- |
Source: Zillow Rental Network Premium Report a problem | ||
| 10/19/2021 | Listed for rent | $1,899+11.8%$1/sqft |
Source: Zillow Rental Network Premium Report a problem | ||
| 10/24/2020 | Listing removed | $1,699$1/sqft |
Source: Zillow Rental Network Premium Report a problem | ||
| 10/1/2020 | Listed for rent | $1,699+1.2%$1/sqft |
Source: Zillow Rental Network Premium Report a problem | ||
| 8/20/2019 | Listing removed | $1,679$1/sqft |
Source: National Home Rentals Report a problem | ||
| 7/30/2019 | Price change | $1,679+9.8%$1/sqft |
Source: National Home Rentals Report a problem | ||
| 7/20/2019 | Listed for rent | $1,529$1/sqft |
Source: National Home Rentals Report a problem | ||
| 7/17/2018 | Listing removed | $1,529$1/sqft |
Source: National Home Rentals Report a problem | ||
| 7/13/2018 | Price change | $1,529+2%$1/sqft |
Source: National Home Rentals Report a problem | ||
| 7/3/2018 | Listed for rent | $1,499$1/sqft |
Source: National Home Rentals Report a problem | ||
| 7/7/2017 | Listing removed | $1,499$1/sqft |
Source: Owner Report a problem | ||
| 6/23/2017 | Listed for rent | $1,499$1/sqft |
Source: National Home Rentals - Property # 352342 Report a problem | ||
| 1/14/2017 | Listed for sale | -- |
Source: Auction.com Report a problem | ||
| 12/2/2016 | Sold | -- |
Source: Public Record Report a problem | ||
| 11/9/2016 | Listed for sale | -- |
Source: Auction.com Report a problem | ||
| 8/23/2016 | Listing removed | -- |
Source: Auction.com Report a problem | ||
| 8/18/2016 | Price change | $122,343$68/sqft |
Source: Auction.com Report a problem | ||
| 8/2/2016 | Listed for sale | -- |
Source: Auction.com Report a problem | ||
Nearby homes
Get a cash offer in 3 minutes
Find out how much your home could sell for in as little as 3 minutes with a no-obligation cash offer.
Estimated market value
$305,000
