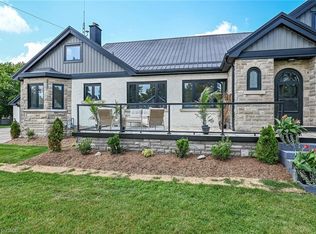
Rare opportunity to own this well-maintained side-by-side duplex in the heart of Delhi! Each spacious two-storey unit offers its own charming covered front porch, creating excellent curb appeal and a welcoming entrance for tenants or owners alike. Inside, you'll find generous main floor living spaces featuring beautiful hardwood flooring throughout the living room, dining room, and kitchen. One unit offers 2 bedrooms and a spacious 4-piece bathroom, while the second unit features 3 bedrooms and its own 4-piece bath. Both units include full basements with updated flooring, offering plenty of additional living space with room for a recreation room, home office, gym, or potential extra bedroom (subject to local requirements). Most windows have been replaced and updated electrical services, adding to the property's overall value and efficiency. Outside, enjoy the large yard and a double detached garage, providing ample parking and storage. This unique duplex has been lovingly maintained and is truly move-in ready. One side is rented and the other is vacant. Whether you're looking to expand your investment portfolio or live in one unit while generating income from the other, this is a one-of-a-kind opportunity. Nothing to do but collect the rent!
For sale
C$669,900
112 Talbot Rd, Norfolk County, ON N4B 1Z9
5beds
2baths
4,642sqft
Duplex, Multi Family
Built in 1937
-- sqft lot
$-- Zestimate®
C$144/sqft
C$-- HOA
What's special
Charming covered front porchExcellent curb appealLarge yardDouble detached garageAmple parking and storage
- 5 days
- 10
- 0
Zillow last checked:
Listing updated:
Listed by:
Sue Descheemaeker, Salesperson,
RE/MAX Erie Shores Realty Inc. Brokerage
Source: ITSO,MLS®#: 40871712Originating MLS®#: Cornerstone Association of REALTORS®
Facts & features
Interior
Bedrooms & bathrooms
- Bedrooms: 5
- Bathrooms: 2
Heating
- Forced Air, Natural Gas
Cooling
- None
Appliances
- Included: Hot Water Tank Owned
- Laundry: In-Suite
Features
- Separate Heating Controls, Separate Hydro Meters, Other
- Basement: Full,Partially Finished
- Has fireplace: No
Interior area
- Total structure area: 4,642
- Total interior livable area: 4,642 sqft
- Finished area above ground: 4,642
Property
Parking
- Total spaces: 8
- Parking features: Detached Garage, Asphalt, Private Drive Double Wide
- Garage spaces: 2
- Uncovered spaces: 6
Features
- Stories: 2
- Patio & porch: Deck, Porch
- Exterior features: Year Round Living
- Fencing: Partial
- Frontage type: South
- Frontage length: 62.00
Lot
- Size: 10,018 Square Feet
- Dimensions: 62 x 163.8
- Features: City Lot, Library, Park, Place of Worship, School Bus Route, Schools, Shopping Nearby
Details
- Parcel number: 501560281
- Zoning: R3
Construction
Type & style
- Home type: MultiFamily
- Property subtype: Duplex, Multi Family
Materials
- Brick
- Foundation: Concrete Block
- Roof: Shingle
Condition
- 51-99 Years
- New construction: No
- Year built: 1937
Utilities & green energy
- Sewer: Sewer (Municipal)
- Water: Municipal, Well
Community & HOA
Community
- Security: Carbon Monoxide Detector, Smoke Detector
Location
- Region: Norfolk County
Financial & listing details
- Price per square foot: C$144/sqft
- Annual tax amount: C$5,862
- Date on market: 10/17/2026
- Inclusions: Carbon Monoxide Detector, Hot Water Tank Owned, Smoke Detector
Price history
| Date | Event | Price |
|---|---|---|
| 10/17/2026 | Listed for sale | C$669,900C$144/sqft |
Source: ITSO #40871712 Report a problem | ||
Public tax history
Tax history is unavailable.
Climate risks
Neighborhood: Delhi
Nearby schools
GreatSchools rating
No schools nearby
We couldn't find any schools near this home.

Similar homes
- C$575,0005 bd3 ba2.7k sqft24 Pine St, Norfolk County, ON N4B 1N6For Sale
 MLS ID #40860373, Jo-Ann Beselaere, Broker, COLDWELL BANKER BIG CREEK REALTY LTD. BROKERAGE. ITSO
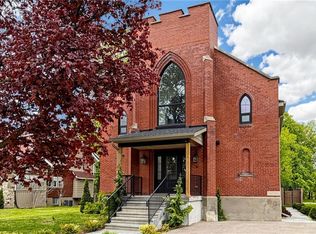
 - C$949,0005 bd4 ba2.8k sqft41 Talbot Rd, Norfolk County, ON N4B 1Z7For Sale
 MLS ID #40831733, Ryan Rebello, Salesperson, Right At Home Realty. ITSO
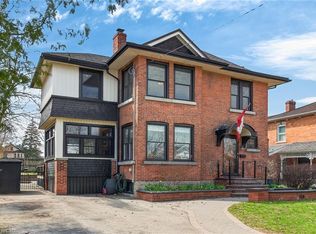
 - C$674,9954 bd3 ba2.5k sqft158 Talbot St N, Norfolk County, ON N3Y 3W9For Sale
 MLS ID #40820803, Gail Bouw, Salesperson, Coldwell Banker Momentum Realty. ITSO
 - C$999,0004 bd2 ba3k sqft27 Church St E, Norfolk County, ON N4B 1T2For Sale
 MLS ID #40847787, Tim O'connor, Salesperson, RE/MAX Escarpment Realty Inc.. ITSO
