Skip main navigation
For sale
  • $749,000

    112 Tunison Rd, New Brunswick, NJ 08901

    3beds
    --sqft
    : 
    $5,189/mo
    Get pre-qualified
    Single Family Residence
    Built in 1952
    7,482 Square Feet Lot
    $741,800 Zestimate®
    $--/sqft
    $-- HOA

    What's special

    Landscaped fenced yardFormal dining roomVinyl siding and windowsSpacious floor planCovered paver patioOpen and inviting atmosphere
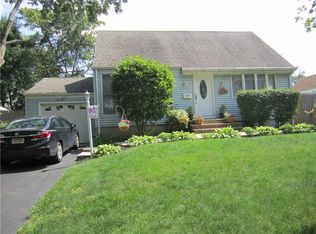
    Welcome to this custom 3 Bed, 3 full bath Home! With an unexpected spacious floor plan as you enter. The heart of this home is the gourmet kitchen w/upgraded Electrulux & Dacor SS appliances. Custom cabinetry w/granite & Large expanded center entertaining Island. Kitchen seamlessly transitions into a Family room providing an open and inviting atmosphere w/a picture window with view of back yard and River. Trek deck off kitchen offering more river views. 1st floor also opens up to a den/sitting area, formal dining room, Living room and Full bathroom. Hardwood Floors thoughout. Primary Bedroom w/ full bathroom and additional bedroom 2nd floor. Lower level with egress windows and outside access to Pool and patio. This level offers a bedroom, den area, Full Bath, Laundry and additional toy or play room. As you exit outside, escape to a private summer oasis Inground pool, covered paver patio and landscaped fenced yard. Roof only 2 years old. Vinyl siding and windows. The property boasts a private unbuildable lot on the side of the house, offering a buffer from neighboring properties. NYC Bus terminal transportation near entrance of development. Close to shopping and all major hwys.
    5 days
    782
    40

    Zillow last checked:

    Listing updated:

    Listed by:

    RICHARD A. BAJADA,

    RE/MAX INNOVATION

    Source: All Jersey MLS,MLS#: 2770385MMLS Logo

      Facts & features

      Interior

      Bedrooms & bathrooms
      • Bedrooms: 3
      • Bathrooms: 3
      • Full bathrooms: 3
      Primary bedroom
      • Features: Full Bath
      • Area: 234
      • Dimensions: 18 x 13
      Bedroom 2
      • Area: 104
      • Dimensions: 13 x 8
      Bedroom 3
      • Area: 156
      • Dimensions: 20 x 7.8
      Bathroom
      • Features: Stall Shower
      Dining room
      • Features: Formal Dining Room
      • Area: 164.45
      • Dimensions: 14.3 x 11.5
      Family room
      • Area: 248.4
      • Length: 18
      Kitchen
      • Features: Kitchen Island
      • Area: 282.8
      • Dimensions: 14 x 20.2
      Living room
      • Area: 253.75
      • Dimensions: 17.5 x 14.5
      Basement
      • Area: 700
      Heating
      • Forced Air
      Cooling
      • Central Air
      Appliances
      • Included: Dishwasher, Gas Range/Oven, Microwave, Oven, Gas Water Heater
      Features
      • Den, Dining Room, Bath Full, Great Room, Kitchen, Living Room, 2 Bedrooms, None, Den/Study, Additional Bath, Additional Bedroom
      • Flooring: Wood
      • Windows: Insulated Windows
      • Basement: Full, Finished, Bath Full, Daylight, Den, Interior Entry, Laundry Facilities, Exterior Entry, Recreation Room, Utility Room
      • Has fireplace: No
      Interior area
      • Total structure area: 0
      Video & virtual tour

      Property

      Parking
      • Parking features: 1 Car Width, Asphalt, Gravel, Driveway
      • Has uncovered spaces: Yes
      Features
      • Levels: Two
      • Stories: 2
      • Patio & porch: Deck, Patio
      • Exterior features: Deck, Fencing/Wall, Insulated Pane Windows, Patio, Storage Shed, Yard
      • Pool features: In Ground
      • Fencing: Fencing/Wall
      Lot
      • Size: 7,482 Square Feet
      • Dimensions: 129.00 x 58.00
      • Features: Abuts Conservation Area, Near Shopping, Near Train, Waterview
      Details
      • Additional structures: Shed(s)
      • Parcel number: 1300738000000035

      Construction

      Type & style
      • Home type: SingleFamily
      • Architectural style: Cape Cod, Colonial
      • Property subtype: Single Family Residence
      Materials
      • Roof: Asphalt
      Condition
      • Year built: 1952

      Utilities & green energy

      • Gas: Natural Gas
      • Sewer: Public Sewer
      • Water: Public
      • Utilities for property: Cable TV, Cable Connected, Electricity Connected, Natural Gas Connected

      Community & HOA

      Location
      • Region: New Brunswick

      Financial & listing details

      • Tax assessed value: $310,500
      • Annual tax amount: $7,896
      • Date on market: 8/27/2026
      • Ownership: Fee Simple
      • Electric utility on property: Yes

        Estimated market value

        $741,800

        $705,000 - $779,000

        $3,587/mo

        Price history

        DateEventPrice
        8/27/2026Listed for sale$749,000+25%
        Source: All Jersey MLS #2770385M Report a problem
        1/21/2024Listing removed--
        Source: All Jersey MLS #2407159R Report a problem
        1/15/2024Listed for sale$599,000+1771.9%
        Source: All Jersey MLS #2407159R Report a problem
        5/1/1972Sold$32,000
        Source: Agent Provided Report a problem

        Public tax history

        YearProperty taxesTax assessment
        2025$8,132 $310,500
        2024$8,132 +3%$310,500
        2023$7,896 +2.2%$310,500
        2022$7,728 +0.4%$310,500
        2021$7,697 +34.8%$310,500
        2020$5,709 -22.4%$310,500
        2019$7,353 $310,500
        2018$7,353 -0.3%$310,500
        2017$7,374 +2.4%$310,500 +147%
        2016$7,198 +1.8%$125,700
        2015$7,069 +0.8%$125,700
        2014$7,013 +1.9%$125,700
        2013$6,881 +12.2%$125,700 +9.3%
        2012$6,133 +3.3%$115,000
        2011$5,936 +2.7%$115,000
        2010$5,781 +2.9%$115,000
        2009$5,617 $115,000
        2008-- $115,000
        2007-- $115,000
        2006-- $115,000
        2005-- $115,000
        2004$4,566 $115,000
        2003-- $115,000
        2002-- $115,000
        2001-- $115,000
        Find assessor info on the county website

        Monthly payment

        Est. payment

        Payment breakdown

        Explore the cost of this home by adjusting the details. Changes won't be saved.
        All calculations are estimates and provided by Zillow, Inc. for informational purposes only. Actual amounts may vary.
        HOA fees may include property taxes on listings classified as Co-Ops. Contact the listing agent and/or owner for fee details.
        See how much you could borrow to make a competitive offer.

        Climate risks

        Neighborhood: Rutgers

        Getting around

        15 / 100
        Car-Dependent
        30 / 100
        Some Transit
        7 / 100
        Somewhat Bikeable

        Nearby schools

        GreatSchools rating

        A local agent can set up tours, give advice and negotiate with sellers.

        A local lender can help you make sure your offer is ready when you are.

        Browse local experts