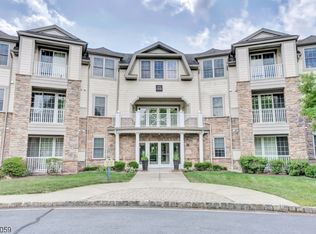
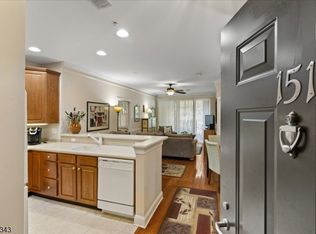
Desirable neighborhood with a private oversized lot. Many updates including Pool, media room, wine cellar with a updated custom kitchen,whole house generator outdoor sauna
Under contract
$1,495,000
112 Victoria Dr, Bernards Twp., NJ 07920
5beds
3,142sqft
:
Get pre-qualified$9,388/mo
Single Family Residence
Built in 1970
1.75 Acres Lot
$-- Zestimate®
$476/sqft
$-- HOA
What's special
- 36 days |
- 597 |
- 8 |
Likely to sell faster than
Zillow last checked:
Listing updated:
Listed by:
Carl Anthony Porambo 908-754-0111,
Red Barn Realty
Source: GSMLS,MLS#: 4039513
Facts & features
Interior
Bedrooms & bathrooms
- Bedrooms: 5
- Bathrooms: 3
- Full bathrooms: 2
- 1/2 bathrooms: 1
Primary bedroom
- Description: Full Bath, Walk-In Closet
Bedroom 1
- Level: Second
- Area: 228
- Dimensions: 19 x 12
Bedroom 2
- Level: Second
- Area: 176
- Dimensions: 16 x 11
Bedroom 3
- Level: Second
- Area: 192
- Dimensions: 16 x 12
Bedroom 4
- Level: Second
- Area: 210
- Dimensions: 15 x 14
Primary bathroom
- Features: Stall Shower
Dining room
- Features: Formal Dining Room
- Level: First
- Area: 156
- Dimensions: 12 x 13
Family room
- Level: First
- Area: 540
- Dimensions: 27 x 20
Kitchen
- Features: Breakfast Bar, Eat-in Kitchen, Pantry, Separate Dining Area
- Level: First
- Area: 504
- Dimensions: 28 x 18
Basement
- Features: Media, RecRoom, SeeRem, Storage, Utility
Heating
- 2 Units, Forced Air, Natural Gas
Cooling
- 2 Units, Central Air
Appliances
- Included: Carbon Monoxide Detector, Electric Cooktop, Dryer, Refrigerator, Wall Oven(s) - Electric, Washer, Gas Water Heater
- Laundry: Level 1
Features
- Bedroom, Conservatory, Sunroom, Media Room
- Flooring: Tile, Wood
- Doors: Storm Door(s)
- Windows: Storm Window(s), Thermal Windows/Doors
- Basement: Yes,Finished,Full
- Number of fireplaces: 1
- Fireplace features: Family Room, Gas
Interior area
- Total structure area: 3,142
- Total interior livable area: 3,142 sqft
Property
Parking
- Total spaces: 4
- Parking features: Asphalt, Attached Garage, Garage Door Opener
- Attached garage spaces: 2
- Uncovered spaces: 4
Features
- Patio & porch: Patio
- Has private pool: Yes
- Pool features: In Ground, Liner
Lot
- Size: 1.75 Acres
- Dimensions: 1.75AC
- Features: Corner Lot, Level, Open Lot
Details
- Additional structures: Greenhouse
- Parcel number: 2702051010000000090000
- Zoning description: Residential
Construction
Type & style
- Home type: SingleFamily
- Architectural style: Colonial
- Property subtype: Single Family Residence
Materials
- Roof: Asphalt Shingle
Condition
- Year built: 1970
- Major remodel year: 2010
Utilities & green energy
- Gas: Gas-Natural
- Sewer: Public Sewer
- Water: Public
- Utilities for property: Electricity Connected, Natural Gas Connected, Cable Connected, Fiber Optic, Garbage Extra Charge
Community & HOA
Community
- Security: Carbon Monoxide Detector
- Subdivision: Liberty Corner
Location
- Region: Basking Ridge
Financial & listing details
- Price per square foot: $476/sqft
- Tax assessed value: $1,465,100
- Annual tax amount: $22,659
- Date on market: 7/10/2026
- Exclusions: NONE
- Ownership type: Fee Simple
- Electric utility on property: Yes
Estimated market value
Zestimate®
Not available
Estimated sales range
Not available
Rent Zestimate®
Not available
Price history
| Date | Event | Price |
|---|---|---|
| 7/20/2026 | Pending sale | $1,495,000$476/sqft |
Source: | ||
| 7/10/2026 | Listed for sale | $1,495,000+58.2%$476/sqft |
Source: | ||
| 6/16/2011 | Sold | $945,000-5%$301/sqft |
Source: Public Record Report a problem | ||
| 4/12/2011 | Listed for sale | $995,000+132.7%$317/sqft |
Source: Coldwell Banker Residential Brokerage - Basking Ridge Office #2848094 Report a problem | ||
| 10/31/1995 | Sold | $427,500$136/sqft |
Source: Public Record Report a problem | ||
Public tax history
| Year | Property taxes | Tax assessment |
|---|---|---|
| 2025 | $23,881 +10.3% | $1,342,400 +10.3% |
| 2024 | $21,654 +2.6% | $1,217,200 +8.8% |
| 2023 | $21,099 +9.9% | $1,118,700 +13.7% |
| 2022 | $19,193 | $983,500 +8.1% |
| 2021 | -- | $909,600 +3.8% |
| 2020 | $18,233 +0.8% | $876,200 -2% |
| 2019 | $18,081 | $893,900 -0.9% |
| 2018 | $18,081 +30.9% | $901,800 -2.5% |
| 2017 | $13,818 -26.8% | $924,500 -2% |
| 2016 | $18,886 +4.4% | $943,000 -4.3% |
| 2015 | $18,098 +2.3% | $985,700 +5.3% |
| 2014 | $17,700 +3.2% | $935,800 +4.9% |
| 2013 | $17,147 +4.6% | $892,200 +1% |
| 2012 | $16,392 +10% | $883,400 +1.4% |
| 2011 | $14,907 +1.2% | $871,000 +6.8% |
| 2010 | $14,724 +3.9% | $815,500 -4.5% |
| 2009 | $14,172 | $853,500 -5.9% |
| 2008 | -- | $907,300 -3.3% |
| 2007 | -- | $937,800 +4% |
| 2006 | -- | $901,600 +9.5% |
| 2005 | -- | $823,400 +22.2% |
| 2004 | $11,456 | $673,900 +4.6% |
| 2003 | -- | $644,300 +9.1% |
| 2002 | -- | $590,500 +11.9% |
| 2001 | -- | $527,700 |
Find assessor info on the county website
Monthly payment
Est. payment
Payment breakdown
Explore the cost of this home by adjusting the details. Changes won't be saved.Climate risks
Neighborhood: 07920
Nearby schools
GreatSchools rating
- 9/10Liberty Corner Elementary SchoolGrades: K-5Distance: 0.7 mi
- 9/10William Annin Middle SchoolGrades: 6-8Distance: 1 mi
- 7/10Ridge High SchoolGrades: 9-12Distance: 2.3 mi
Schools provided by the listing agent
- Elementary: Liberty C
- Middle: W Annin
- High: Ridge
Source: GSMLS. This data may not be complete. We recommend contacting the local school district to confirm school assignments for this home.
- $420,0002 bd2 ba-- sqft170 Victoria Dr, Bridgewater, NJ 08807Sold
Save 
- $530,0002 bd2 ba-- sqft167 Victoria Dr #167, Bridgewater, NJ 08807Sold
Save 
- $420,0002 bd3 ba-- sqft182 Victoria Dr, Bridgewater, NJ 08807Sold
Save - $1,240,0005 bd4 ba-- sqft107 Victoria Dr, Basking Ridge, NJ 07920Sold
Save - $1,230,000-- bd-- ba2.7k sqft113 Victoria Dr, Basking Ridge, NJ 07920Off Market
Save - $1,353,0004 bd3 ba2.7k sqft30 Palmerston Pl, Basking Ridge, NJ 07920Off Market
Save - $1,826,9005 bd4 ba4.2k sqft104 Victoria Dr, Basking Ridge, NJ 07920Off Market
Save - $1,526,200-- bd-- ba2.8k sqft101 Victoria Dr, Basking Ridge, NJ 07920Off Market
Save
A local agent can set up tours, give advice and negotiate with sellers.
A local lender can help you make sure your offer is ready when you are.