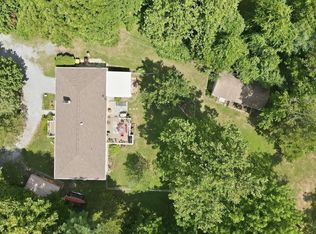
Charming and full of character, this beautifully updated and meticulously maintained home in the heart of Ranson offers the perfect blend of historic charm and modern convenience. Rich in original details, the home showcases stunning original woodwork, stained glass windows, an original sink, and three gas fireplaces featuring 1910 mantels with summer covers, creating warmth and timeless appeal throughout. The spacious interior is filled with abundant natural light and thoughtful updates, including a beautifully renovated primary suite with a heated bathroom floor, relaxing rain shower, and modern comforts. The home is equipped with efficient three-zone heating and cooling, two heat pumps, and propane service, including exterior propane lines for a grill and firepit. The inviting layout offers comfortable bedrooms, a functional kitchen with a gas stove, and plenty of space for entertaining or everyday living. Outside, you'll find gorgeous front and back yards with amazing landscaping, a large pergola, fenced backyard, and an expansive front porch perfect for relaxing and enjoying the neighborhood. Additional highlights include two classic clawfoot tubs, and two propane tanks. Conveniently located with easy access to local shops, dining, schools, and commuter routes, this property is ideal for homeowners, investors, or anyone seeking a unique property with historic character and modern amenities. Don't miss this rare opportunity to own a piece of Ranson history with timeless appeal, exceptional charm, and endless potential!
Under contract
$450,000
112 W 2nd Ave, Ranson, WV 25438
4beds
2,613sqft
Single Family Residence
Built in 1910
7,453 Square Feet Lot
$451,500 Zestimate®
$172/sqft
$-- HOA
What's special
Beautifully renovated primary suiteLarge pergolaFenced backyardRelaxing rain showerTwo heat pumpsInviting layoutStunning original woodwork
- 21 days |
- 435 |
- 26 |
Zillow last checked:
Listing updated:
Listed by:
Carolyn Young 703-261-9190,
Samson Properties,
Listing Team: The Carolyn Young Team, Co-Listing Agent: Emily M Hull 540-679-7162,
Samson Properties
Source: Bright MLS,MLS#: WVJF2024758
Facts & features
Interior
Bedrooms & bathrooms
- Bedrooms: 4
- Bathrooms: 3
- Full bathrooms: 2
- 1/2 bathrooms: 1
- Main level bathrooms: 1
Rooms
- Room types: Dining Room, Primary Bedroom, Bedroom 2, Bedroom 3, Bedroom 4, Kitchen, Family Room, Basement, Laundry, Bathroom 2, Primary Bathroom
Primary bedroom
- Features: Ceiling Fan(s), Flooring - Carpet, Crown Molding, Walk-In Closet(s)
- Level: Upper
Bedroom 2
- Features: Ceiling Fan(s), Flooring - Carpet, Crown Molding
- Level: Upper
Bedroom 3
- Features: Flooring - Solid Hardwood, Ceiling Fan(s), Crown Molding
- Level: Upper
Bedroom 4
- Features: Ceiling Fan(s), Cathedral/Vaulted Ceiling, Flooring - Carpet
- Level: Upper
Primary bathroom
- Features: Bathroom - Walk-In Shower, Flooring - Ceramic Tile, Soaking Tub, Double Sink, Flooring - Heated
- Level: Upper
Bathroom 2
- Features: Bathroom - Tub Shower, Flooring - Ceramic Tile
- Level: Upper
Basement
- Level: Lower
Dining room
- Features: Fireplace - Gas, Flooring - HardWood, Crown Molding, Built-in Features
- Level: Main
Family room
- Level: Main
Kitchen
- Features: Granite Counters, Kitchen Island, Flooring - HardWood, Kitchen - Gas Cooking
- Level: Main
Laundry
- Level: Upper
Heating
- Heat Pump, Electric
Cooling
- Central Air, Electric
Appliances
- Included: Refrigerator, Oven/Range - Gas, Range Hood, Stainless Steel Appliance(s), Dishwasher, Electric Water Heater
- Laundry: Upper Level, Laundry Room
Features
- Soaking Tub, Bathroom - Tub Shower, Built-in Features, Ceiling Fan(s), Crown Molding, Dining Area, Formal/Separate Dining Room, Kitchen Island, Primary Bath(s)
- Flooring: Carpet, Wood
- Basement: Full
- Number of fireplaces: 3
- Fireplace features: Gas/Propane
Interior area
- Total structure area: 2,613
- Total interior livable area: 2,613 sqft
- Finished area above ground: 2,613
- Finished area below ground: 0
Video & virtual tour
Property
Parking
- Parking features: On Street
- Has uncovered spaces: Yes
Accessibility
- Accessibility features: None
Features
- Levels: Three
- Stories: 3
- Exterior features: Sidewalks
- Pool features: None
- Fencing: Privacy
Lot
- Size: 7,453 Square Feet
Details
- Additional structures: Above Grade, Below Grade
- Parcel number: 08 6018500000000
- Zoning: 101
- Special conditions: Standard
Construction
Type & style
- Home type: SingleFamily
- Architectural style: Colonial
- Property subtype: Single Family Residence
Materials
- Frame
- Foundation: Permanent
- Roof: Metal
Condition
- New construction: No
- Year built: 1910
Utilities & green energy
- Sewer: Public Sewer
- Water: Public
Community & HOA
Community
- Subdivision: None Available
HOA
- Has HOA: No
Location
- Region: Ranson
- Municipality: Ranson
Financial & listing details
- Price per square foot: $172/sqft
- Tax assessed value: $183,000
- Annual tax amount: $2,561
- Date on market: 6/25/2026
- Listing agreement: Exclusive Right To Sell
- Ownership: Fee Simple
Estimated market value
$451,500
$429,000 - $474,000
$2,394/mo
Price history
| Date | Event | Price |
|---|---|---|
| 6/29/2026 | Contingent | $450,000$172/sqft |
Source:  Bright MLS #WVJF2024758 Report a problem Bright MLS #WVJF2024758 Report a problem | ||
| 6/25/2026 | Listed for sale | $450,000+73.1%$172/sqft |
Source: Bright MLS #WVJF2024758 Report a problem | ||
| 12/18/2009 | Sold | $260,000$100/sqft |
Source: Public Record Report a problem | ||
Public tax history
| Year | Property taxes | Tax assessment |
|---|---|---|
| 2025 | $2,562 +5.2% | $183,000 +6.8% |
| 2024 | $2,435 +0.2% | $171,400 |
| 2023 | $2,430 +12.7% | $171,400 +14.6% |
| 2022 | $2,157 | $149,600 +10.1% |
| 2021 | -- | $135,900 +8.1% |
| 2020 | -- | $125,700 +0.2% |
| 2019 | $1,764 +6.7% | $125,500 +8.1% |
| 2018 | $1,654 -1% | $116,100 -1% |
| 2017 | $1,671 -6.4% | $117,300 -6.9% |
| 2016 | $1,785 +18% | $126,000 +19% |
| 2015 | $1,512 +15.7% | $105,900 +15.5% |
| 2014 | $1,307 -55% | $91,700 +1.9% |
| 2013 | $2,904 | $90,000 -9.3% |
| 2012 | $2,904 +90.5% | $99,200 -10.3% |
| 2011 | $1,525 -47.5% | $110,600 +1.2% |
| 2010 | $2,904 -16.3% | $109,300 -20.5% |
| 2009 | $3,472 +0.3% | $137,500 |
| 2008 | $3,463 +25% | $137,500 +29.1% |
| 2007 | $2,770 -9.2% | $106,500 |
| 2006 | $3,052 +33.4% | $106,500 +39.9% |
| 2005 | $2,288 | $76,140 |
| 2004 | -- | $76,140 |
| 2003 | -- | $76,140 +18.5% |
| 2002 | -- | $64,260 |
| 2001 | -- | $64,260 |
Find assessor info on the county website
Monthly payment
Est. payment
Payment breakdown
Explore the cost of this home by adjusting the details. Changes won't be saved.Climate risks
Neighborhood: 25438
Nearby schools
GreatSchools rating
- 4/10Ranson Elementary SchoolGrades: PK-5Distance: 1.8 mi
- 6/10Wildwood Middle SchoolGrades: 6-8Distance: 4.6 mi
- 7/10Jefferson High SchoolGrades: 9-12Distance: 4.3 mi
Schools provided by the listing agent
- Elementary: Ranson
- Middle: Wildwood
- High: Jefferson
- District: Jefferson County Schools
Source: Bright MLS. This data may not be complete. We recommend contacting the local school district to confirm school assignments for this home.
- $341,9006 bd2 ba2.7k sqft122 & 124 W 2nd Ave, Ranson, WV 25438Off Market
- $495,7004 bd3 ba2.6k sqft410 S Mildred St, Ranson, WV 25438Off Market
- $419,2004 bd2 ba2.8k sqft118 W 2nd Ave, Ranson, WV 25438Off Market
- $353,5003 bd3 ba2.4k sqft406 S Mildred St, Ranson, WV 25438Off Market
- $291,2004 bd2 ba1.7k sqft410 Samuel St, Ranson, WV 25438Off Market
- $308,600-- bd-- ba-- sqft111 W 2nd Ave, Ranson, WV 25438Off Market
- $---- bd-- ba-- sqft111 W 2nd Ave #A, Ranson, WV 25438Off Market
- $295,3003 bd2 ba1.7k sqft501 Samuel St, Ranson, WV 25438Off Market
A local agent can set up tours, give advice and negotiate with sellers.
Similar homes
- $475,0003 bd2 ba2.1k sqft316 E Washington St, Charles Town, WV 25414For Sale

 MLS ID #WVJF2023990, Liz McDonald, Dandridge Realty Group, LLC. Bright MLS
 - $478,0004 bd2 ba2.1k sqft603 S Samuel St, Charles Town, WV 25414For Sale
 MLS ID #WVJF2024942, Julie Arrowood, Weichert Realtors - Blue Ribbon. Bright MLS
 - $449,0004 bd2 ba1.7k sqft533 S Church St, Charles Town, WV 25414For Sale
 MLS ID #WVJF2024332, Densil Nibert, Nibert Realty & Auctions, LLC. Bright MLS
 - $420,0004 bd3 ba2.4k sqft225 Mountain View Dr, Harpers Ferry, WV 25425For Sale
 MLS ID #WVJF2024816, Alison Roberts, Roberts Realty Group, LLC. Bright MLS
 - $499,9994 bd3 ba2.9k sqft183 Pebble Beach Dr, Charles Town, WV 25414For SaleMLS ID #WVJF2024950, Ann Jenkins, Roberts Realty Group, LLC. Bright MLS
- $449,9004 bd3 ba3k sqft32 7th St, Shenandoah Junction, WV 25442For SaleMLS ID #WVJF2023660, Todd Riner, Gain Realty. Bright MLS
- $469,0004 bd3 ba2.2k sqft224 Union Ridge Dr, Charles Town, WV 25414For SaleMLS ID #WVJF2024912, Suzy Joran, Samson Properties. Bright MLS
- $500,0003 bd3 ba2.3k sqft97 Veronica Ct, Charles Town, WV 25414For SaleMLS ID #WVJF2024640, Bobby Mann, Burch Real Estate Group, LLC. Bright MLS
- $424,9004 bd3 ba2.1k sqft355 Pointfield Dr, Harpers Ferry, WV 25425For SaleMLS ID #WVJF2023888, Meredith Smith, Samson Properties. Bright MLS
- $444,9003 bd3 ba2.4k sqft457 Rolling Ln, Harpers Ferry, WV 25425For SaleMLS ID #WVJF2023268, Derek Hester, RE/MAX Real Estate Group. Bright MLS
- $535,0004 bd3 ba2.2k sqft561 Chickamauga Dr, Harpers Ferry, WV 25425For SaleMLS ID #WVJF2024564, Louise McDonald, Dandridge Realty Group, LLC. Bright MLS
- $439,0003 bd2 ba2.6k sqft561 Billmyer Mill Rd, Shepherdstown, WV 25443For SaleMLS ID #WVJF2024604, Angela Kable-Johnson, Samson Properties. Bright MLS
- $505,0004 bd4 ba2.8k sqft195 Hughs Rd, Charles Town, WV 25414For SaleMLS ID #WVJF2023806, Tracy Kable, Real Broker. Bright MLS
- $415,0003 bd2 ba2.1k sqft1442 Johnnycake Ln, Harpers Ferry, WV 25425For SaleMLS ID #WVJF2024706, Tracy Kable, Real Broker. Bright MLS
- $459,0004 bd3 ba2.1k sqft1604 Memorial Park Ave, Martinsburg, WV 25401For SaleMLS ID #WVBE2052462, Angela Kable-Johnson, Samson Properties. Bright MLS
- $515,0004 bd3 ba3.1k sqftNorwood South Association Inc., Harpers Ferry, WV 25425For SaleMLS ID #WVJF2021016, Carolyn Young, Samson Properties. Bright MLS
- $424,9004 bd2 ba1.5k sqft145 Wilkins Dr, Winchester, VA 22602For SaleMLS ID #VAFV2043284, Jeanne Mezzatesta, Colony Realty. Bright MLS
- $425,0003 bd3 ba3.2k sqft88 Castle Rock Ln, Martinsburg, WV 25405For SaleMLS ID #WVBE2052106, Shannon Steenburg, AEK Real Estate, LLC. Bright MLS
- $429,9005 bd4 ba3.6k sqft11244 Apple Harvest Dr, Inwood, WV 25428For SaleMLS ID #WVBE2051128, Christopher Hild, Realty FC, LLC. Bright MLS
- $500,0003 bd2 ba1.5k sqft54 Sumac Ln, Harpers Ferry, WV 25425For SaleMLS ID #WVJF2021604, Mary Llewellyn, The KW Collective. Bright MLS
