Lake front property on .85 wooded acres in Twin Lakes, Greene County's largest established lake community. Built in 1992 and completely updated in 2025/2026 with new roof, new gutters, new HVAC, new windows and doors. This 3BR/2BA home offers 1,200 sq ft with luxury vinyl flooring, open floor plan and main level living! The practical and polished kitchen features stainless appliances, white cabinets and an eat-in dining area. The primary suite includes its own en-suite fully renovated with resurfaced tub/shower, new vanity and toilet. Upstairs two bedrooms share a full renovated hall bathroom with resurfaced tub/shower. Outdoor fans will love the expansive two levels of deck looking out over the lake. Enjoy a cocktail on the private dock, or drop in a kayak or paddleboard for a summer adventure! Located about 4 miles south of Stanardsville and 21 miles north of Charlottesville, offering easy access to UVA, UVA Health, and the Downtown Mall, with the Blue Ridge Mountains and Shenandoah National Park close by. An active HOA and lake access round out this well-established Greene County neighborhood.
Pending
$319,900
112 W Daffodil Rd, Ruckersville, VA 22968
3beds
1,200sqft
Single Family Residence
Built in 1992
0.85 Acres Lot
$319,700 Zestimate®
$267/sqft
$50/mo HOA
What's special
- 10 days
- 879
- 88
Likely to sell faster than
Zillow last checked:
Listing updated:
Listed by:
DENISE RAMEY TEAM 434-960-4333,
LONG & FOSTER - CHARLOTTESVILLE WEST 434-812-2388,
JOYCE WASHINGTON 434-953-0084,
LONG & FOSTER - CHARLOTTESVILLE WEST
Source: CAAR,MLS#: 681963 Originating MLS: Charlottesville Area Association of Realtors
Originating MLS: Charlottesville Area Association of RealtorsFacts & features
Interior
Bedrooms & bathrooms
- Bedrooms: 3
- Bathrooms: 2
- Full bathrooms: 2
- Main level bathrooms: 1
- Main level bedrooms: 1
Rooms
- Room types: Bathroom, Bedroom, Dining Room, Eat-in Kitchen, Full Bath, Kitchen, Laundry, Living Room, Primary Bathroom, Primary Bedroom
Primary bedroom
- Level: First
Bedroom
- Level: Second
Primary bathroom
- Level: First
Bathroom
- Level: Second
Dining room
- Level: First
Kitchen
- Level: First
Laundry
- Level: Second
Living room
- Level: First
Heating
- Central, Dual System, Heat Pump
Cooling
- Central Air, Ductless
Appliances
- Included: Dishwasher, Electric Range, Microwave, Refrigerator, Dryer, Washer
Features
- Primary Downstairs, Remodeled, Eat-in Kitchen, Programmable Thermostat, Vaulted Ceiling(s)
- Flooring: Ceramic Tile, Luxury Vinyl Plank
- Has basement: No
- Number of fireplaces: 1
- Fireplace features: One, Gas Log
Interior area
- Total structure area: 1,200
- Total interior livable area: 1,200 sqft
- Finished area above ground: 1,200
- Finished area below ground: 0
Property
Features
- Levels: Two
- Stories: 2
- Patio & porch: Rear Porch, Deck, Front Porch, Porch
- Has view: Yes
- View description: Water
- Has water view: Yes
- Water view: Water
Lot
- Size: 0.85 Acres
- Features: Garden, Private, Wooded, Waterfront
- Topography: Rolling
Details
- Additional structures: Shed(s)
- Parcel number: 49A16E12
- Zoning description: A-1 Agricultural
Construction
Type & style
- Home type: SingleFamily
- Architectural style: Cottage
- Property subtype: Single Family Residence
Materials
- Stick Built, Vinyl Siding
- Foundation: Block
- Roof: Composition,Shingle
Condition
- Updated/Remodeled
- New construction: No
- Year built: 1992
Utilities & green energy
- Sewer: Septic Tank
- Water: Public
- Utilities for property: Cable Available, High Speed Internet Available
Community & HOA
Community
- Features: Pond, Dock
- Subdivision: TWIN LAKES ESTATES
HOA
- Has HOA: Yes
- Amenities included: Boat Dock, Playground, Water
- Services included: Boat Ramp
- HOA fee: $150 quarterly
Location
- Region: Ruckersville
Financial & listing details
- Price per square foot: $267/sqft
- Tax assessed value: $216,700
- Annual tax amount: $1,495
- Date on market: 9/15/2026
- Cumulative days on market: 10 days
- Exclusions: Tools in Shed.
Estimated market value
$319,700
$304,000 - $336,000
$2,276/mo
Price history
| Date | Event | Price |
|---|---|---|
| 9/23/2026 | Pending sale | $319,900$267/sqft |
Source:  CAAR #681963 Report a problem CAAR #681963 Report a problem | ||
| 9/16/2026 | Listed for sale | $319,900$267/sqft |
Source: CAAR #681963 Report a problem | ||
Public tax history
| Year | Property taxes | Tax assessment |
|---|---|---|
| 2026 | $1,517 +1.4% | $216,700 |
| 2025 | $1,495 +2.4% | $216,700 +5.4% |
| 2024 | $1,460 -2.7% | $205,600 |
| 2023 | $1,501 +9.8% | $205,600 +23.3% |
| 2022 | $1,367 | $166,700 |
| 2021 | $1,367 +7.8% | $166,700 +7.8% |
| 2020 | $1,269 | $154,700 |
| 2019 | $1,269 +8% | $154,700 +2% |
| 2018 | $1,175 +3.3% | $151,600 |
| 2017 | $1,137 | $151,600 +3.3% |
| 2016 | $1,137 | $146,700 |
| 2015 | $1,137 +3.3% | $146,700 |
| 2014 | $1,100 +4.2% | $146,700 |
| 2013 | $1,056 | $146,700 -6.1% |
| 2012 | -- | $156,300 -5% |
| 2010 | -- | $164,500 |
Find assessor info on the county website
Monthly payment
Est. payment
Payment breakdown
Explore the cost of this home by adjusting the details. Changes won't be saved.Climate risks
Neighborhood: 22968
Nearby schools
Schools provided by the listing agent
- Elementary: Greene Primary
- Middle: William Monroe
- High: William Monroe
Source: CAAR. This data may not be complete. We recommend contacting the local school district to confirm school assignments for this home.
- $322,9003 bd2 ba1.3k sqft86 W Daffodil Rd, Ruckersville, VA 22968Off Market
- $321,3004 bd3 ba2k sqft128 W Daffodil Rd, Ruckersville, VA 22968Off Market
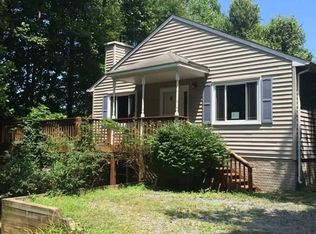
- $323,3003 bd2 ba1.4k sqft166 W Daffodil Rd, Ruckersville, VA 22968Off Market
- $357,1003 bd2 ba1.8k sqft70 W Daffodil Rd, Ruckersville, VA 22968Off Market
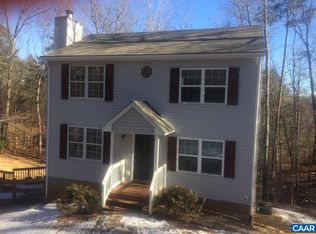
Similar homes
- $319,9003 bd2 ba1k sqft87 Wood Dr, Ruckersville, VA 22968For Sale
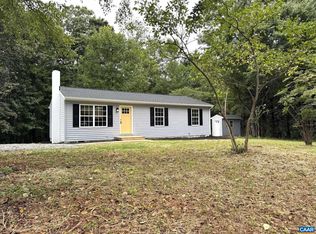
 MLS ID #681869, ALLAN EBELL, HOMESELL REALTY. CAAR
 - $350,0003 bd3 ba1.3k sqft162 Larkspur Rd, Ruckersville, VA 22968For Sale
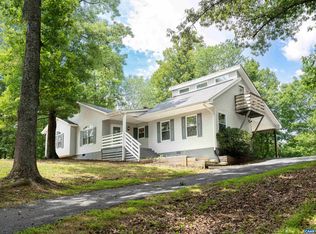 MLS ID #678772, DARIAN COCHRAN, COMPASS-Avenue. CAAR
 - $385,0003 bd2 ba1.4k sqft266 Swift Run Rd, Ruckersville, VA 22968For Sale
 MLS ID #676802, BRITTNEY WILLS, LORING WOODRIFF REAL ESTATE ASSOCIATES. CAAR
 - $399,9003 bd2 ba1.5k sqft32 Greene Ct, Ruckersville, VA 22968For Sale
 MLS ID #680491, LAUREN KOCH, REAL ESTATE III, INC.. CAAR
 - $310,0002 bd2 ba1.2k sqft75 Pendleton Way, Stanardsville, VA 22973For SaleMLS ID #680595, JULIE HOLBROOK, NEST REALTY GROUP. CAAR
- $349,9003 bd2 ba1.3k sqft4586 Spotswood Trl, Barboursville, VA 22923For SaleMLS ID #676294, JULIE BALLARD, NEST REALTY GROUP. CAAR
- $339,9002 bd2 ba1.2k sqft14151 Constitution Hwy, Orange, VA 22960For Sale
 MLS ID #VAOR2015130, John Fischer, EXP Realty, LLC. Bright MLS
 - $319,9003 bd3 ba1.6k sqft2328 Austin Dr, Charlottesville, VA 22911For SaleMLS ID #681367, MATT WHITE, REDFIN CORPORATION. CAAR
- $279,9003 bd3 ba1.7k sqft106 Hillside Ave, Elkton, VA 22827For SaleMLS ID #VARO2003358, Sallye Trobaugh, Trobaugh Group, LLC. Bright MLS
- $265,0003 bd1 ba872 sqft91 Glenn Rd, Stanardsville, VA 22973For SaleMLS ID #VAMA2002918, Carrie Brown, Montague, Miller & Company. Bright MLS
- $420,0003 bd2 ba1.2k sqft2959 Burnley Station Rd, Barboursville, VA 22923For SaleMLS ID #676999, AMANDA SPIGONE, KELLER WILLIAMS ALLIANCE - CHARLOTTESVILLE. CAAR
- $375,0003 bd2 ba1.6k sqft3418 Ridge Rd, Barboursville, VA 22923For SaleMLS ID #677796, STEVEN REESE, EXP REALTY LLC - STAFFORD. CAAR
- $425,0003 bd2 ba1.5k sqft323 Elizabeth Dr, Barboursville, VA 22923For SaleMLS ID #681521, MEGAN PERRY, BETTER HOMES & GARDENS R.E.-PATHWAYS. CAAR
- $450,0003 bd2 ba1.5k sqft3149 Burnley Station Rd, Barboursville, VA 22923For SaleMLS ID #681783, MARJORIE ADAM, BETTER HOMES & GARDENS R.E.-PATHWAYS. CAAR
- $275,0003 bd2 ba1k sqft117 Waterbury Ct, Charlottesville, VA 22902For SaleMLS ID #682350, JAMIE ADDINGTON, 1ST DOMINION REALTY INC-CHARLOTTESVILLE. CAAR
- $439,9004 bd3 ba1.6k sqft101 Richards Ct, Ruckersville, VA 22968For SaleMLS ID #VAGR2000894, Josh Harris, Keeton & Co. Real Estate. Bright MLS
- $409,0004 bd2 ba1.2k sqft2411 Lanier Ln, Mc Gaheysville, VA 22840For SaleMLS ID #VARO2003346, Wesley Fertig, Joyner Fine Properties, Inc.. Bright MLS
- $399,0003 bd2 ba1.7k sqft4229 Earlysville Rd, Earlysville, VA 22936For SaleMLS ID #676098, ALEX TISCORNIA, HOWARD HANNA ROY WHEELER REALTY CO.- CHARLOTTESVILLE. CAAR
- $295,0003 bd1 ba1.1k sqft113 Cobb St, Gordonsville, VA 22942For SaleMLS ID #VAOR2015184, Curtis Hartless, Ascendancy Realty LLC. Bright MLS
- $318,0002 bd2 ba1.2k sqft315 Wright St, Gordonsville, VA 22942For SaleMLS ID #681272, ROBERT HEADRICK, NEST REALTY GROUP. CAAR
