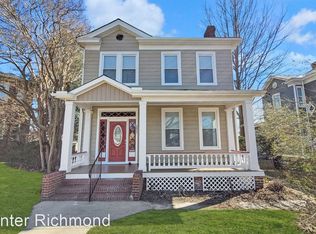
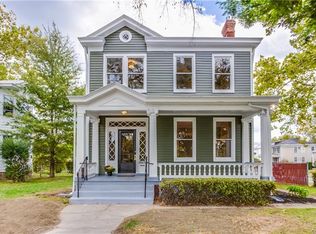
The kind of historic Richmond home people hope to find—but rarely do. A beautifully renovated 1921 American Four-Square in Historic Battery Park offers 2,564 sq ft, 5 bedrooms, and 2.5 baths, just minutes from downtown, the state capitol, VCU, MCV, and I-95. A wide covered front porch welcomes you into a grand 12x12 foyer with refinished hardwood floors, built-in bookshelves, and original refinished sliding pocket doors opening to gracious living and parlor spaces with a gas fireplace. The fully equipped chef’s kitchen features granite countertops, abundant tiled backsplash, farmhouse styled sink, center island with built-in microwave, hooded gas range, and abundant cabinetry. Behind the kitchen there’s a large utility room featuring a separate laundry room with utility sink. Enjoy outdoor living on the adjoining screened porch just off the living room, overlooking the private fenced backyard and stamped concrete patio. Upstairs offers a large primary suite with a beautiful en-suite tiled bath and walk-in closet plus 4 (four) additional bedrooms, each with ceiling fan. The hall bath also features double sinks and is tiled. Two-zone HVAC, (2025, 2019), paid-off rear solar panels, a new 2025 water heater, and a 2025 encapsulated basement with space for storage. Steps from the treasured Battery Park, with 10 lighted tennis courts, basketball courts, pool with toddler splash feature, playgrounds, and community center—Battery Park is where tennis legend Arthur Ashe learned to play.
Sold for $643,000
$643,000
112 W Lancaster Rd, Richmond, VA 23222
5beds
2,564sqft
Single Family Residence
Built in 1921
9,801 Square Feet Lot
$648,100 Zestimate®
$251/sqft
$3,087 Estimated rent
Home value
$648,100
$564,000 - $745,000
$3,087/mo
Zestimate® history
Loading...
Owner options
List your home for rent
$3,087/mo
Rent Zestimate®
Find your next renter with Zillow Rental Manager. Plus, with online applications, you can quickly screen prospective tenants – for free.
Learn more$3,087/mo
Rent Zestimate®
Refinance and save
$3,929/mo
Est. payment
Refinancing to a lower rate could help reduce your monthly payments and save thousands over the life of the loan.
See today's rates$3,929/mo
Est. payment
Explore your selling options
Work with a Zillow partner agent
Leverage their expertise and Zillow's premium Showcase listings to get your home seen by more buyers.
Get startedList with your own agent
Get your home in front of millions of buyers by listing it on Zillow.
Learn how to do itSell it yourself
Take full control of how buyers see your home on Zillow by listing For Sale by Owner (FSBO).
List your homeWhat's special
Zillow last checked:
Listing updated:
Listed by:
Jenny Maraghy (804)405-7337,
Compass,
Linda Forem 804-869-4861,
Compass
Bought with:
Amy Tesauro, 0225077973
Keller Williams Realty
Source: CVRMLS,MLS#: 2605382 Originating MLS: Central Virginia Regional MLS
Originating MLS: Central Virginia Regional MLSFacts & features
Interior
Bedrooms & bathrooms
- Bedrooms: 5
- Bathrooms: 3
- Full bathrooms: 2
- 1/2 bathrooms: 1
Primary bedroom
- Description: Hardwood floors, WIC, cFan, private bath
- Level: Second
- Dimensions: 14.5 x 14.0
Bedroom 2
- Description: Hardood floors, closet, cFan
- Level: Second
- Dimensions: 12.5 x 11.0
Bedroom 3
- Description: Hardwood floors, closet, cFan
- Level: Second
- Dimensions: 11.0 x 11.0
Bedroom 4
- Description: Hardwood floors, closet, cFan
- Level: First
- Dimensions: 13.5 x 13.0
Bedroom 5
- Description: Hardwood floors, closet, cFan
- Level: Second
- Dimensions: 11.5 x 9.5
Foyer
- Description: Hardwood, wall of book shelves
- Level: First
- Dimensions: 12.0 x 12.0
Other
- Description: Tub & Shower
- Level: Second
Half bath
- Level: First
Kitchen
- Description: Hardwood floors, granite, stainless, gas cooking
- Level: First
- Dimensions: 13.0 x 13.0
Laundry
- Description: Washer and dryer convey, utility sink
- Level: First
- Dimensions: 0 x 0
Living room
- Description: Hardwood floors, cFan, open to kit/dining
- Level: First
- Dimensions: 17.0 x 18.0
Office
- Description: Hardwood floors, gas fireplace
- Level: First
- Dimensions: 0 x 0
Heating
- Electric, Heat Pump, Solar, Zoned
Cooling
- Central Air, Zoned
Appliances
- Included: Dryer, Dishwasher, Electric Water Heater, Gas Cooking, Disposal, Ice Maker, Microwave, Oven, Refrigerator, Range Hood, Stove, Washer
- Laundry: Washer Hookup, Dryer Hookup
Features
- Bookcases, Built-in Features, Breakfast Area, Ceiling Fan(s), Dining Area, Separate/Formal Dining Room, Double Vanity, Eat-in Kitchen, Fireplace, Granite Counters, High Ceilings, Kitchen Island, Bath in Primary Bedroom, Recessed Lighting, Cable TV, Walk-In Closet(s), Window Treatments
- Flooring: Ceramic Tile, Wood
- Windows: Screens, Thermal Windows, Window Treatments
- Basement: Crawl Space,Partial,Sump Pump
- Attic: Floored,Pull Down Stairs
- Number of fireplaces: 1
- Fireplace features: Gas, Masonry
Interior area
- Total interior livable area: 2,564 sqft
- Finished area above ground: 2,564
- Finished area below ground: 0
Property
Parking
- Parking features: Off Street
Features
- Levels: Two
- Stories: 2
- Patio & porch: Front Porch, Patio, Screened, Porch
- Exterior features: Play Structure, Porch, Storage, Shed, Tennis Court(s)
- Pool features: In Ground, None, Outdoor Pool, Community
- Fencing: Fenced,Full,Picket,Privacy
Lot
- Size: 9,801 sqft
- Dimensions: 9801
- Features: Level
- Topography: Level
Details
- Parcel number: N0000639018
- Zoning description: R-5
Construction
Type & style
- Home type: SingleFamily
- Architectural style: Two Story
- Property subtype: Single Family Residence
Materials
- Block, Drywall, Hardboard, Plaster, Wood Siding
- Roof: Composition,Metal,Shingle
Condition
- Resale
- New construction: No
- Year built: 1921
Utilities & green energy
- Sewer: Public Sewer
- Water: Public
Green energy
- Energy efficient items: Solar Panel(s)
- Energy generation: Solar
Community & neighborhood
Community
- Community features: Basketball Court, Clubhouse, Community Pool, Playground, Pool, Street Lights, Tennis Court(s), Park
Location
- Region: Richmond
- Subdivision: Battery Court
Other
Other facts
- Ownership: Individuals
- Ownership type: Sole Proprietor
Price history
| Date | Event | Price |
|---|---|---|
| 4/10/2026 | Sold | $643,000+6.3%$251/sqft |
Source:  CVRMLS #2605382 Report a problem CVRMLS #2605382 Report a problem | ||
| 3/16/2026 | Pending sale | $605,000$236/sqft |
Source: CVRMLS #2605382 Report a problem | ||
| 3/14/2026 | Listed for sale | $605,000+16.4%$236/sqft |
Source: CVRMLS #2605382 Report a problem | ||
| 10/26/2021 | Sold | $519,950$203/sqft |
Source: CVRMLS #2122983 Report a problem | ||
| 8/18/2021 | Pending sale | $519,950$203/sqft |
Source: CVRMLS #2122983 Report a problem | ||
| 8/1/2021 | Listed for sale | $519,950+22.3%$203/sqft |
Source: CVRMLS #2122983 Report a problem | ||
| 3/24/2021 | Listing removed | -- |
Source: Owner Report a problem | ||
| 12/29/2019 | Listing removed | $3,000$1/sqft |
Source: Owner Report a problem | ||
| 12/14/2019 | Listed for rent | $3,000$1/sqft |
Source: Owner Report a problem | ||
| 5/8/2018 | Sold | $425,000-0.9%$166/sqft |
Source: CVRMLS #1810317 Report a problem | ||
| 4/7/2018 | Pending sale | $429,000$167/sqft |
Source: Keller Williams Realty Richmond West #1810317 Report a problem | ||
| 4/4/2018 | Price change | $429,000-4.6%$167/sqft |
Source: Keller Williams Realty Richmond West #1810317 Report a problem | ||
| 3/28/2018 | Listed for sale | $449,900+44.6%$175/sqft |
Source: Keller Williams Realty #1810317 Report a problem | ||
| 3/26/2018 | Sold | $311,142-25.7%$121/sqft |
Source: Public Record Report a problem | ||
| 5/2/2017 | Listing removed | $419,000$163/sqft |
Source: One South Realty Group, LLC #1709595 Report a problem | ||
| 3/17/2017 | Listed for sale | $419,000+274.1%$163/sqft |
Source: One South Realty Group, LLC #1709595 Report a problem | ||
| 12/14/2016 | Sold | $112,000+79.2%$44/sqft |
Source: Public Record Report a problem | ||
| 8/31/2000 | Sold | $62,500$24/sqft |
Source: Public Record Report a problem | ||
Public tax history
| Year | Property taxes | Tax assessment |
|---|---|---|
| 2025 | $6,648 +4.3% | $554,000 +4.3% |
| 2024 | $6,372 +6% | $531,000 +6% |
| 2023 | $6,012 | $501,000 |
| 2022 | $6,012 +26.8% | $501,000 +26.8% |
| 2021 | $4,740 +6.2% | $395,000 +6.2% |
| 2020 | $4,464 +4.8% | $372,000 +4.8% |
| 2019 | $4,260 +18.7% | $355,000 +18.7% |
| 2018 | $3,588 +174.6% | $299,000 +147.1% |
| 2017 | $1,307 | $121,000 +10% |
| 2016 | $1,307 | $110,000 +0.9% |
| 2015 | $1,307 | $109,000 |
| 2014 | $1,307 | $109,000 |
| 2013 | -- | $109,000 -3.5% |
| 2012 | -- | $113,000 -10.3% |
| 2011 | -- | $126,000 |
| 2010 | -- | $126,000 -12.4% |
| 2009 | -- | $143,800 |
| 2008 | -- | $143,800 +1.8% |
| 2007 | -- | $141,300 +6.5% |
| 2006 | -- | $132,700 +51.5% |
| 2005 | -- | $87,600 +8.4% |
| 2003 | -- | $80,800 +5.1% |
| 2002 | -- | $76,900 +6% |
| 2001 | $1,038 | $72,570 |
Find assessor info on the county website
Neighborhood: Northern Barton Heights
Nearby schools
GreatSchools rating
- 5/10J.E.B. Stuart Elementary SchoolGrades: PK-5Distance: 0.5 mi
- NAMary Scott PreschoolGrades: Distance: 1.5 mi
- 4/10John Marshall High SchoolGrades: 9-12Distance: 2 mi
Schools provided by the listing agent
- Elementary: Barack Obama
- Middle: Henderson
- High: John Marshall
Source: CVRMLS. This data may not be complete. We recommend contacting the local school district to confirm school assignments for this home.
Get a cash offer in 3 minutes
Find out how much your home could sell for in as little as 3 minutes with a no-obligation cash offer.
Estimated market value
$648,100
Get a cash offer in 3 minutes
Find out how much your home could sell for in as little as 3 minutes with a no-obligation cash offer.
Estimated market value
$648,100
- Virginia
- Richmond City
- Richmond
- 23222
- Northern Barton Heights
- 112 W Lancaster Rd