Skip main navigation
Pending
  • $295,000

    112 Washington Rd, Pittsford, NY 14534

    3beds
    1,394sqft
    Loading
    Single Family Residence
    Built in 1955
    0.41 Acres Lot
    $-- Zestimate®
    $212/sqft
    $-- HOA

    What's special

    Upgraded patio areaFormal dining roomNewer architectural roofEat in kitchen
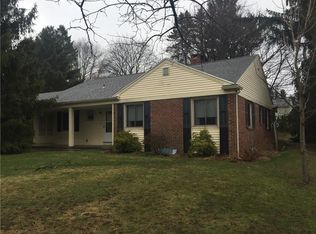
    Location, location, location! Great low maintenance ranch house that is well maintained with many upgrades. House is elevated from the road and is beautifully landscaped with a private setting in a great back yard and upgraded patio area. Centrally located on the east side, with easy access to Route 490. Many upgrades include a newer architectural roof, new (high efficiency) HVAC (heating and cooling), new on demand gas water heater (high efficiency) new 100 amp breaker panel and service cable, new on-demand water heater, and much more. Turnaround driveway so you don't have to back out with extra parking for guests. Hardwood flooring is beneath the wall carpeting. Some hardwood flooring is .. Living room with fireplace, eat in kitchen, formal dining room including a large finished room at the rear that is connected to the dining room, which is heated with a door to the patio. House has 3 bedrooms (home office conversion) with many upgrades. There is hardwood flooring below carpeting. Pittsford mailing address with East Rochester School District: The property is situated near East Rochester Elementary School and East Rochester Junior-Senior High School (both located about 0.4 miles away). Property sits in a highly convenient location just minutes away from major commercial hubs spanning both Pittsford and East Rochester. Close to Pittsford Plaza, Wegmans, Trader Joes, Barnes & Noble, Restaurants & Cinema. Erie Canal Trail: Easily accessible for outdoor running, biking, and walking. Local Parks: Several community parks and golf courses are scattered within a 5-to-10-minute radius, offering plenty of green space. Village of Pittsford (~5-7 minute drive). Schoen Place & The Erie Canal with a beautiful waterfront area featuring cozy cafes, restaurants, bakeries, ice cream shops, and a scenic towpath for walking or biking. Please remove shoes upon entering house. Delayed negotiations on Tuesday, July 21st, 12 noon. Please allow for 24 hours response.
    10 days
    |
    1,683
    |
    89
    |

    Zillow last checked:

    Listing updated:

    Listed by:

    RE/MAX Plus 585-279-8200,

    Michael Quinn 585-208-7562

    Source: NYSAMLSs,MLS#: R1698072MLS LogoOriginating MLS: Rochester

      Facts & features

      Interior

      Bedrooms & bathrooms
      • Bedrooms: 3
      • Bathrooms: 2
      • Full bathrooms: 1
      • 1/2 bathrooms: 1
      • Main level bathrooms: 2
      • Main level bedrooms: 3
      Heating
      • Gas, Forced Air
      Cooling
      • Central Air
      Appliances
      • Included: Dryer, Dishwasher, Exhaust Fan, Electric Oven, Electric Range, Gas Water Heater, Microwave, Refrigerator, Range Hood, Tankless Water Heater, Washer
      • Laundry: Main Level
      Features
      • Ceiling Fan(s), Separate/Formal Dining Room, Eat-in Kitchen, Separate/Formal Living Room, Home Office, Living/Dining Room, Main Level Primary, Primary Suite, Programmable Thermostat
      • Flooring: Carpet, Ceramic Tile, Hardwood, Tile, Varies
      • Windows: Storm Window(s), Thermal Windows
      • Basement: Full,Sump Pump
      • Number of fireplaces: 1
      Interior area
      • Total structure area: 1,394
      • Total interior livable area: 1,394 sqft

      Property

      Parking
      • Total spaces: 2
      • Parking features: Attached, Garage, Garage Door Opener, Other
      • Attached garage spaces: 2
      Features
      • Levels: One
      • Stories: 1
      • Patio & porch: Patio
      • Exterior features: Blacktop Driveway, Enclosed Porch, Fence, Porch, Patio
      • Fencing: Partial
      Lot
      • Size: 0.41 Acres
      • Dimensions: 112 x 160
      • Features: Rectangular, Rectangular Lot
      Details
      • Parcel number: 2646891511200001004000
      • Special conditions: Standard

      Construction

      Type & style
      • Home type: SingleFamily
      • Architectural style: Ranch
      • Property subtype: Single Family Residence
      Materials
      • Brick, Vinyl Siding, Copper Plumbing
      • Foundation: Block
      • Roof: Architectural,Shingle
      Condition
      • Resale
      • Year built: 1955

      Utilities & green energy

      • Electric: Circuit Breakers
      • Sewer: Septic Tank
      • Water: Connected, Public
      • Utilities for property: Cable Available, Electricity Connected, Water Connected
      Green energy
      • Energy efficient items: HVAC

      Community & HOA

      Community
      • Subdivision: Sherwood Sec A
      Location
      • Region: Pittsford

      Financial & listing details

      • Price per square foot: $212/sqft
      • Tax assessed value: $151,100
      • Annual tax amount: $6,649
      • Date on market: 7/15/2026
      • Cumulative days on market: 7 days
      • Listing terms: Cash,Conventional,FHA,VA Loan

        Estimated market value

        Not available

        Estimated sales range

        Not available

        $2,567/mo

        Price history

        DateEventPrice
        7/21/2026Pending sale$295,000$212/sqft
        Source: NYSAMLSs #R1698072 Report a problem
        7/15/2026Listed for sale$295,000+79.9%$212/sqft
        Source: NYSAMLSs #R1698072 Report a problem
        4/27/2006Sold$164,000+32.3%$118/sqft
        Source: Public Record Report a problem
        6/18/1999Sold$124,000+30.5%$89/sqft
        Source: Public Record Report a problem
        10/2/1995Sold$95,000$68/sqft
        Source: Public Record Report a problem

        Public tax history

        YearProperty taxesTax assessment
        2025-- $151,100
        2024-- $151,100
        2023-- $151,100
        2022-- $151,100
        2021-- $151,100
        2020-- $151,100
        2018-- $151,100 +7.5%
        2017$2,203 $140,600
        2016-- $140,600
        2015-- $140,600
        2014-- $140,600
        2013-- $140,600
        2012-- $140,600
        2011-- $140,600
        2010-- $140,600 +1.5%
        2009-- $138,500
        2007-- $138,500
        2006-- $138,500 +1.5%
        2005-- $136,400
        2004-- $136,400 +10%
        2003-- $124,000
        2002-- $124,000
        2001-- $124,000
        2000-- $124,000
        Find assessor info on the county website

        Monthly payment

        Estimated monthly payment$1,822
        All calculations are estimates and provided by Zillow, Inc. for informational purposes only. Actual amounts may vary.
        HOA fees may include property taxes on listings classified as Co-Ops. Contact the listing agent and/or owner for fee details.
        Mortgage interest rates are dependent on a number of factors, including credit score, down payment, and repayment length. Interest rate data provided by Zillow Group Marketplace, Inc. as of 1/1/1970 from various mortgage lenders with which we have lead or other similar arrangements; the Estimated Payment is an average of those rates.
        See how much you could borrow to make a competitive offer.

        Climate risks

        Neighborhood: 14534

        Getting around

        32 / 100
        Car-Dependent
        45 / 100
        Somewhat Bikeable

        Nearby schools

        GreatSchools rating
        Schools provided by the listing agent
        • District: East Rochester

        Source: NYSAMLSs. This data may not be complete. We recommend contacting the local school district to confirm school assignments for this home.

        A local agent can set up tours, give advice and negotiate with sellers.

        Browse local experts

        Similar homes