Skip main navigation
Sold for $360,000
  • $360,000

    1120 Bethania Rural Hall Rd, Rural Hall, NC 27045

    3beds
    3,349sqft
    Stick/Site Built, Residential, Single Family Residence
    Built in 1968
    1.86 Acres Lot
    $-- Zestimate®
    $--/sqft
    $1,753 Estimated rent

    Home value

    Not available

    Estimated sales range

    Not available

    $1,753/mo

    Zestimate® history
    Loading
    Loading...

    Owner options

    List your home for rent

    $1,753/mo

    Rent Zestimate®

    Find your next renter with Zillow Rental Manager. Plus, with online applications, you can quickly screen prospective tenants – for free.

    Learn more

    $1,753/mo

    Rent Zestimate®

    Refinance and save

    $2,194/mo

    Est. payment

    Refinancing to a lower rate could help reduce your monthly payments and save thousands over the life of the loan.

    See today's rates

    $2,194/mo

    Est. payment

    Explore your selling options

    Work with a Zillow partner agent

    Leverage their expertise and Zillow's premium Showcase listings to get your home seen by more buyers.

    Get started

    List with your own agent

    Get your home in front of millions of buyers by listing it on Zillow.

    Learn how to do it

    Sell it yourself

    Take full control of how buyers see your home on Zillow by listing For Sale by Owner (FSBO).

    List your home

    What's special

    Finished lower levelPrivate living spaceUpdated brick ranchPatio accessLaundry hookupsDouble ovensInduction cooktop
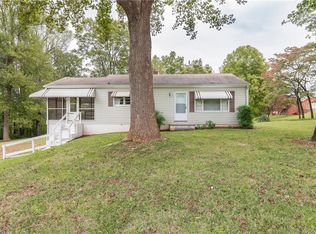
    Rare opportunity for nearly 2 acres and over 3,300 sq ft in Rural Hall offering exceptional space, flexibility, and value. Updated brick ranch featuring 3 bedrooms, 3 baths, and oversized living areas throughout. Renovated kitchen includes quartz countertops, induction cooktop, and double ovens. Finished lower level provides private living space with full bath, laundry hookups, patio access, and garage—ideal for multi-generational living, guest suite, or home office. Expansive yard with garden space and fencing offers room to enjoy outdoor living. Convenient access to Highway 52 provides easy connectivity to Winston-Salem, Kernersville, and surrounding areas. Positioned below recent comparable sales for similar homes with acreage and square footage, creating a strong value opportunity for today’s buyers.

    Zillow last checked:

    Listing updated:

    Listed by:

    Greta Frye Wiley 336-283-2234,

    Keller Williams Realty Elite

    Bought with:

    Tshonia Pennington, 305865

    LPT Realty, LLC

    Source: Triad MLS,MLS#: 1213774MLS LogoOriginating MLS: Winston-Salem

    Facts & features

    Interior

    Bedrooms & bathrooms
    • Bedrooms: 3
    • Bathrooms: 3
    • Full bathrooms: 3
    • Main level bathrooms: 2
    Primary bedroom
    • Level: Main
    • Dimensions: 14.58 x 14.67
    Bedroom 2
    • Level: Main
    • Dimensions: 13.5 x 13
    Bedroom 3
    • Level: Main
    • Dimensions: 13.42 x 13
    Den
    • Level: Main
    • Dimensions: 16.92 x 18.67
    Entry
    • Level: Main
    • Dimensions: 6 x 13
    Kitchen
    • Level: Main
    • Dimensions: 17 x 11
    Living room
    • Level: Main
    • Dimensions: 18.17 x 13
    Recreation room
    • Level: Basement
    • Dimensions: 30.42 x 32.75
    Other
    • Level: Main
    • Dimensions: 11 x 13
    Heating
    • Forced Air, Electric
    Cooling
    • Central Air
    Appliances
    • Included: Oven, Cooktop, Dishwasher, Double Oven, Range Hood, Water Purifier, Electric Water Heater
    • Laundry: 2nd Dryer Connection, 2nd Washer Connection, Dryer Connection, Main Level, Washer Hookup
    Features
    • Ceiling Fan(s), Dead Bolt(s), See Remarks, Solid Surface Counter, Central Vacuum
    • Flooring: Carpet, Engineered Hardwood, Tile, Vinyl, Wood
    • Doors: Arched Doorways, Insulated Doors, Storm Door(s)
    • Windows: Insulated Windows
    • Basement: Partially Finished, Basement
    • Attic: Pull Down Stairs
    • Number of fireplaces: 2
    • Fireplace features: Basement, Den
    Interior area
    • Total structure area: 4,340
    • Total interior livable area: 3,349 sqft
    • Finished area above ground: 2,170
    • Finished area below ground: 1,179

    Property

    Parking
    • Total spaces: 3
    • Parking features: Driveway, Garage, Garage Door Opener, Attached
    • Attached garage spaces: 3
    • Has uncovered spaces: Yes
    Features
    • Levels: One
    • Stories: 1
    • Patio & porch: Porch
    • Exterior features: Garden
    • Pool features: None
    • Fencing: Fenced
    Lot
    • Size: 1.86 Acres
    • Features: Cleared, Not in Flood Zone
    Details
    • Additional structures: Storage
    • Parcel number: 6819477028
    • Zoning: RS 9
    • Special conditions: Owner Sale

    Construction

    Type & style
    • Home type: SingleFamily
    • Architectural style: Ranch
    • Property subtype: Stick/Site Built, Residential, Single Family Residence
    Materials
    • Brick
    Condition
    • Year built: 1968

    Utilities & green energy

    • Sewer: Public Sewer, Septic Tank
    • Water: Public, Well

    Community & HOA

    HOA
    • Has HOA: No
    Location
    • Region: Rural Hall

    Financial & listing details

    • Tax assessed value: $386,200
    • Annual tax amount: $2,419
    • Date on market: 4/2/2026
    • Cumulative days on market: 58 days
    • Listing agreement: Exclusive Right To Sell
    • Listing terms: Cash,Conventional,FHA,VA Loan

    Price history

    DateEventPrice
    7/14/2026Sold$360,000-6.5%
    Source: Triad MLS #1213774 Report a problem
    5/23/2026Pending sale$385,000
    Source: Triad MLS #1213774 Report a problem
    4/27/2026Price change$385,000-2.5%
    Source: Triad MLS #1213774 Report a problem
    4/2/2026Listed for sale$395,000-2.5%
    Source: Triad MLS #1213774 Report a problem
    3/12/2026Listing removed$405,000
    Source: Triad MLS #1188732 Report a problem
    2/20/2026Price change$405,000-9.8%
    Source: Triad MLS #1188732 Report a problem
    1/15/2026Price change$449,000-4.3%
    Source: Triad MLS #1188732 Report a problem
    12/10/2025Price change$469,000-2.1%
    Source: Triad MLS #1188732 Report a problem
    7/26/2025Listed for sale$479,000-8.7%
    Source: Triad MLS #1188732 Report a problem
    5/31/2025Listing removed$524,900
    Source: Triad MLS #1164278 Report a problem
    4/22/2025Price change$524,900-3.7%
    Source: Triad MLS #1164278 Report a problem
    2/3/2025Price change$545,000-4.2%
    Source: Triad MLS #1164278 Report a problem
    1/14/2025Price change$569,000-3.6%
    Source: Triad MLS #1164278 Report a problem
    11/30/2024Listed for sale$590,000
    Source: Triad MLS #1164278 Report a problem

    Public tax history

    YearProperty taxesTax assessment
    2018$1,787 $214,800 +14.1%
    2016$1,787 +14.9%$188,338
    2015$1,555 +2.9%$188,338
    2014$1,512 $188,338
    2013-- $188,338 -10.8%
    2012-- $211,055
    2011-- $211,055
    2010-- $211,055
    2009-- $211,055 +22.8%
    2008-- $171,936
    2007-- $171,936
    2006-- $171,936
    2005-- $171,936 +13.1%
    2004-- $152,077
    2003-- $152,077
    2002-- $152,077
    2001-- $152,077 +13%
    2000-- $134,590
    Find assessor info on the county website

    Neighborhood: 27045

    Nearby schools

    GreatSchools rating
    Schools provided by the listing agent
    • Elementary: Gibson
    • Middle: North
    • High: North Forsyth

    Source: Triad MLS. This data may not be complete. We recommend contacting the local school district to confirm school assignments for this home.

    Get pre-qualified for a loan
    At Zillow Home Loans, we can pre-qualify you in as little as 5 minutes with no impact to your credit score.

    An equal housing lender. NMLS #10287.