STOP THE CAR!! UNIQUE FIND IN 23113! Exceptionally renovated and updated and spacious home with SO MUCH to offer!! Only 2nd owner, who has been here 20 years has had the following done: Siding, roof, partial Re-finished floors, complete kitchen & baths remodeled, extended-wide paved driveway, 2-car over-sized beautiful privacy custom carport, privacy fencing with 3 gates, irrigation, landscaping, replacement windows, gutters, heat pump/air handler, water heater, stamped patio with pergola and stone v. custom commercial grill gas w/piped gas line, LVT in huge family room, gas fireplace + more. All hard-surface wood, ceramic or LVT Flooring - no pet odors or carpet! Large detached storage shed w/workbench and double-doors/ramp. Low maintenance and ready for a new owner! Radon remediation system installed and in place out of caution due to this area having common concerns - Peace of Mind. LG washer and dryer and a stainless refrigerator will convey for turn-key, move-in ready! Nice covered parking. The back yard is huge and perfect for little ones and pets. Backs up to plenty of privacy and woods. Beautiful sunsets and a setting/layout for entertaining. Neutral paint colors and this house is in fantastic shape! Think about comparing to the normal of this area! Paved parking, beautiful fenced carport w/storage above, beautiful fenced yard, irrigation, custom patio for entertaining and commercial built-in grill, low maintenance finishes, newer roof, windows, renovated kitchens & baths, plenty of separated living spaces, home shows well! PS - most of the furniture is large. Bring your imagination & picture all that can be done with all this space! Office could be converted back to 4th bedroom. Back yard just aerated and seeded. Irrigation winterization is already schedule and paid for. Great school ratings and super convenient shopping/dining. Close to all commuting roads/highways. The list goes on....Schedule a private look today! Quick closing available and preferred! This will not last long!
For sale
$432,900
1120 Black Heath Rd, Midlothian, VA 23113
3beds
1,724sqft
Single Family Residence
Built in 1975
0.43 Acres Lot
$-- Zestimate®
$251/sqft
$-- HOA
What's special
Gas fireplaceCommercial built-in grillBeautiful fenced yardExtended-wide paved drivewayNeutral paint colorsPaved parkingSpacious home
- 2 days
- 47
- 4
Zillow last checked:
Listing updated:
Listed by:
Kevin Blake 804-514-5274,
Colonial Realty & Appraisal 804-594-5270
Source: CVRMLS,MLS#: 2628501 Originating MLS: Central Virginia Regional MLS
Facts & features
Interior
Bedrooms & bathrooms
- Bedrooms: 3
- Bathrooms: 3
- Full bathrooms: 2
- 1/2 bathrooms: 1
Primary bedroom
- Description: Hardwoods, Primary Bath Renovated
- Level: Third
- Dimensions: 0 x 0
Bedroom 2
- Description: Nice Closet, Hardwoods, Ceiling Fan
- Level: Third
- Dimensions: 0 x 0
Bedroom 3
- Description: Hardwood Floors, Ceiling Fan
- Level: Second
- Dimensions: 0 x 0
Dining room
- Description: Wide open to Kitchen
- Level: Second
- Dimensions: 0 x 0
Family room
- Description: Very Large w/Office to Side, Fireplace
- Level: First
- Dimensions: 0 x 0
Other
- Description: Tub & Shower
- Level: Third
Half bath
- Level: First
Kitchen
- Description: Large, Completely Renovated
- Level: Second
- Dimensions: 0 x 0
Living room
- Description: Large, Hardwoods, Open to Kitchen and Dining
- Level: Second
- Dimensions: 0 x 0
Office
- Description: Attached to Large Den/Family Room
- Level: First
- Dimensions: 0 x 0
Heating
- Electric
Cooling
- Central Air
Appliances
- Included: Dryer, Electric Water Heater, Disposal, Washer
Features
- Ceiling Fan(s), Separate/Formal Dining Room, French Door(s)/Atrium Door(s), Fireplace, Granite Counters
- Flooring: Ceramic Tile, Wood
- Doors: French Doors
- Has basement: No
- Attic: Access Only
- Number of fireplaces: 1
- Fireplace features: Gas, Masonry
Interior area
- Total interior livable area: 1,724 sqft
- Finished area above ground: 1,724
- Finished area below ground: 0
Property
Parking
- Parking features: Carport, Driveway, No Garage, Paved, Storage
- Has carport: Yes
- Has uncovered spaces: Yes
Features
- Levels: Three Or More,Multi/Split
- Stories: 3
- Patio & porch: Patio
- Exterior features: Irrigation Sprinklers, Out Building(s), Gas Grill, Paved Driveway
- Pool features: None
- Fencing: Back Yard,Fenced,Privacy
Lot
- Size: 0.43 Acres
Details
- Additional structures: Shed(s), Outbuilding
- Parcel number: 736709627800000
Construction
Type & style
- Home type: SingleFamily
- Architectural style: Tri-Level
- Property subtype: Single Family Residence
Materials
- Brick, Drywall, Frame, Vinyl Siding
Condition
- Resale
- New construction: No
- Year built: 1975
Utilities & green energy
- Sewer: Public Sewer
- Water: Public
Community & HOA
Community
- Subdivision: Olde Coach Village
Location
- Region: Midlothian
Financial & listing details
- Price per square foot: $251/sqft
- Tax assessed value: $316,100
- Annual tax amount: $2,813
- Date on market: 10/19/2026
- Ownership: Individuals
- Ownership type: Sole Proprietor
Estimated market value
Not available
Estimated sales range
Not available
Not available
Price history
| Date | Event | Price |
|---|---|---|
| 10/21/2026 | Listed for sale | $432,900+110.1%$251/sqft |
Source:  CVRMLS #2628501 Report a problem | ||
| 1/3/2007 | Sold | $206,000$119/sqft |
Source: Public Record Report a problem | ||
Public tax history
| Year | Property taxes | Tax assessment |
|---|---|---|
| 2025 | $2,591 +1% | $291,100 +2.1% |
| 2024 | $2,565 +8% | $285,000 +9.2% |
| 2023 | $2,375 +4.6% | $261,000 +5.8% |
| 2022 | $2,270 +7.7% | $246,700 +11.2% |
| 2021 | $2,107 +8.1% | $221,800 +8.1% |
| 2020 | $1,948 +6.5% | $205,100 +6.5% |
| 2019 | $1,829 +1.1% | $192,500 +4% |
| 2018 | $1,808 +5.9% | $185,100 +2.8% |
| 2017 | $1,708 | $180,100 +2.7% |
| 2016 | $1,708 +5.6% | $175,300 +5.7% |
| 2015 | $1,617 +4.9% | $165,800 +4.9% |
| 2014 | $1,542 | $158,000 +1.1% |
| 2013 | -- | $156,300 -4.6% |
| 2012 | -- | $163,800 -6% |
| 2011 | -- | $174,200 -7.5% |
| 2010 | -- | $188,300 +1.6% |
| 2009 | -- | $185,400 -0.6% |
| 2008 | -- | $186,600 +11.9% |
| 2007 | -- | $166,800 +24.7% |
| 2005 | -- | $133,800 +7.5% |
| 2004 | -- | $124,500 +10.9% |
| 2003 | -- | $112,300 +15.4% |
| 2002 | -- | $97,300 +2.5% |
| 2001 | -- | $94,900 |
Find assessor info on the county website
Monthly payment
Est. payment
Payment breakdown
Explore the cost of this home by adjusting the details. Changes won't be saved.Climate risks
Neighborhood: 23113
Nearby schools
Schools provided by the listing agent
- Elementary: Robious
- Middle: Robious
- High: James River
Source: CVRMLS. This data may not be complete. We recommend contacting the local school district to confirm school assignments for this home.
- $380,8004 bd2 ba1.9k sqft1110 Black Heath Rd, Midlothian, VA 23113Off Market
- $400,2004 bd2 ba2.1k sqft1200 Black Heath Rd, Midlothian, VA 23113Off Market
- $367,3003 bd2 ba2.2k sqft1121 Black Heath Rd, Midlothian, VA 23113Off Market
- $366,8003 bd2 ba1.8k sqft1100 Black Heath Rd, Midlothian, VA 23113Off Market
Similar homes
- $389,0004 bd3 ba1.7k sqft12030 Corianna Ln, Midlothian, VA 23113For Sale
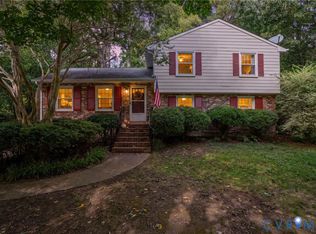 MLS ID #2627323, Jennifer Hass, Providence Hill Real Estate. CVRMLS
- $400,0003 bd3 ba1.6k sqft509 Overcliff Ct, Midlothian, VA 23114For Sale
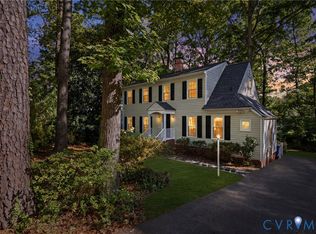 MLS ID #2628507, Lisa Stone, Long & Foster REALTORS. CVRMLS
- $--4 bd3 ba2k sqft12800 Coralview Rd, Midlothian, VA 23114Auction
 Auction.com 2
- $399,0003 bd3 ba1.7k sqft1617 Colehollow Dr, Midlothian, VA 23113For Sale
 MLS ID #2627443, Cary Ridenhour, EXP Realty LLC. CVRMLS
