Location, acreage, excellent schools! Just 1.5 miles off Highway 290 on the East side of Dripping Springs, this unique 10-acre property provides easy access to everything the Texas Hill Country and Austin have to offer. The acreage also offers future flexibility, with the potential to be subdivided into two 5-acre tracts, subject to buyer verification. This Dripping Springs retreat has 2 homes, a wildlife exemption for lower taxes, and a Mueller metal barn, all situated just 20 miles from downtown Austin. A dream for equestrian and livestock enthusiasts, the barn offers potential for 6 horse stalls, with separate tack and feed rooms. Multiple location options for a riding arena. Meticulously cleared land with both mature and young Live Oak trees throughout the property provides a serene backdrop to 2 beautifully crafted homes in a distinctive German-influenced Texas Hill Country style. Expansive porches, metal roofs, and walls of windows with French doors seamlessly blend indoor and outdoor living. Inside, warm wood and natural stone offer rustic elegance. The 3,445 sqft main home features an inviting open layout with soaring beam ceilings and a sunlit family room framed by expansive windows overlooking the grounds. The gourmet farmhouse kitchen, equipped with Jenn-Air appliances and a large pantry, is ideal. A substantial office with oversized windows offers a peaceful workspace and could be converted to a 4th bedroom, with space to add a full bath if desired. The primary suite on the main level features French doors that open to the front porch. Upstairs, a game room and two additional bedrooms provide space for guests. The 1,144 sqft guest home is handicap-accessible, featuring thoughtful details such as zero-threshold doors, lower appliances, and a ramp. 2 water sources: a well for the barn and city water for the residences
Active
Price cut: $49K (7/17)
$1,950,000
1120 Canyon View Rd, Dripping Springs, TX 78620
4beds
4,592sqft
Single Family Residence
Built in 2002
10.03 Acres Lot
$-- Zestimate®
$425/sqft
$13/mo HOA
What's special
Expansive porchesMueller metal barnSoaring beam ceilingsInviting open layoutMetal roofs
- 75 days
- 943
- 53
Zillow last checked:
Listing updated:
Listed by:
Mark Clausen 512-853-0846,
Compass RE Texas, LLC (512) 575-3644,
France Clausen (512) 853-0847,
Compass RE Texas, LLC
Source: Unlock MLS,MLS#: 7304542
Facts & features
Interior
Bedrooms & bathrooms
- Bedrooms: 4
- Bathrooms: 4
- Full bathrooms: 3
- 1/2 bathrooms: 1
- Main level bedrooms: 2
Heating
- Central, Electric
Cooling
- Ceiling Fan(s), Central Air
Appliances
- Included: Built-In Electric Oven, Dishwasher, Disposal, Gas Cooktop, Microwave, Stainless Steel Appliance(s), Electric Water Heater
Features
- Bookcases, Breakfast Bar, Built-in Features, Ceiling Fan(s), Beamed Ceilings, Cathedral Ceiling(s), Tray Ceiling(s), Vaulted Ceiling(s), Chandelier, Granite Counters, Double Vanity, Eat-in Kitchen, Entrance Foyer, French Doors, High Speed Internet, Interior Steps, Kitchen Island, Multiple Dining Areas, Multiple Living Areas, Natural Woodwork, Open Floorplan, Pantry, Primary Bedroom on Main, Recessed Lighting, Soaking Tub, Storage, Walk-In Closet(s)
- Flooring: Tile, Wood
- Windows: Window Treatments
- Number of fireplaces: 1
- Fireplace features: Family Room, Gas Log
Interior area
- Total interior livable area: 4,592 sqft
Video & virtual tour
Property
Parking
- Parking features: Additional Parking, Circular Driveway, Parking Pad
Accessibility
- Accessibility features: Accessible Approach with Ramp, Accessible Doors, Accessible Entrance, Lower Fixtures
Features
- Levels: Two
- Stories: 2
- Patio & porch: Covered, Front Porch, Patio
- Exterior features: Gutters Partial, Lighting, No Exterior Steps
- Pool features: None
- Spa features: None
- Fencing: Split Rail
- Has view: Yes
- View description: Hill Country, Pasture
- Waterfront features: None
Lot
- Size: 10.03 Acres
- Features: Back Yard, Cleared, Cul-De-Sac, Trees-Large (Over 40 Ft)
Details
- Additional structures: Barn(s), Guest House, Outbuilding, Storage
- Parcel number: 1153280000051A04
- Special conditions: Standard
- Horses can be raised: Yes
Construction
Type & style
- Home type: SingleFamily
- Property subtype: Single Family Residence
Materials
- Foundation: Slab
- Roof: Metal
Condition
- Resale
- New construction: No
- Year built: 2002
Utilities & green energy
- Sewer: Septic Tank
- Water: Public, Well
- Utilities for property: Electricity Connected, Propane, Sewer Connected, Water Connected
Community & HOA
Community
- Features: None
- Subdivision: Meadow Creek Ranch
HOA
- Has HOA: Yes
- Services included: See Remarks
- HOA fee: $150 annually
- HOA name: Meadow Creek Ranch HOA & Dripping Springs Ranch Wi
Location
- Region: Dripping Springs
Financial & listing details
- Price per square foot: $425/sqft
- Tax assessed value: $1,547,580
- Annual tax amount: $12,431
- Date on market: 7/8/2026
- Listing terms: Cash,Conventional
- Electric utility on property: Yes
Estimated market value
Not available
Estimated sales range
Not available
Not available
Price history
| Date | Event | Price |
|---|---|---|
| 7/17/2026 | Price change | $1,950,000-2.5%$425/sqft |
Source:  Unlock MLS #7304542 Report a problem Unlock MLS #7304542 Report a problem | ||
| 7/8/2026 | Listed for sale | $1,999,000$435/sqft |
Source: Unlock MLS #7304542 Report a problem | ||
| 4/7/2026 | Listing removed | $1,999,000$435/sqft |
Source: Unlock MLS #9224998 Report a problem | ||
| 3/3/2026 | Price change | $1,999,000-2.4%$435/sqft |
Source: Unlock MLS #9224998 Report a problem | ||
| 1/20/2026 | Price change | $2,049,000-2.4%$446/sqft |
Source: Unlock MLS #9224998 Report a problem | ||
| 11/2/2025 | Price change | $2,099,000-2.4%$457/sqft |
Source: Unlock MLS #9718376 Report a problem | ||
| 9/8/2025 | Price change | $2,150,000-2.2%$468/sqft |
Source: Unlock MLS #9224998 Report a problem | ||
| 7/11/2025 | Price change | $2,199,000-4.4%$479/sqft |
Source: Unlock MLS #9224998 Report a problem | ||
| 6/2/2025 | Listed for sale | $2,300,000$501/sqft |
Source: Unlock MLS #9718376 Report a problem | ||
| 6/2/2025 | Contingent | $2,300,000$501/sqft |
Source: Unlock MLS #9718376 Report a problem | ||
| 4/23/2025 | Price change | $2,300,000-4.2%$501/sqft |
Source: Unlock MLS #9224998 Report a problem | ||
| 10/11/2024 | Listed for sale | $2,400,000$523/sqft |
Source: Unlock MLS #9718376 Report a problem | ||
Public tax history
| Year | Property taxes | Tax assessment |
|---|---|---|
| 2025 | -- | $856,950 +14.2% |
| 2024 | $10,603 +15.6% | $750,338 +10% |
| 2023 | $9,173 -8.7% | $682,217 +10% |
| 2022 | $10,042 +2% | $620,255 |
| 2021 | $9,844 -12.3% | -- |
| 2020 | $11,227 -2.2% | $619,350 +2.4% |
| 2019 | $11,481 +1.4% | $605,040 +6.4% |
| 2018 | $11,322 +2.2% | $568,720 +2.7% |
| 2017 | $11,074 +5.8% | $553,590 +6.4% |
| 2016 | $10,468 +13.9% | $520,360 +9% |
| 2015 | $9,193 | $477,520 +5.8% |
| 2014 | $9,193 | $451,240 +17% |
| 2013 | -- | $385,630 +0% |
| 2012 | -- | $385,620 +0% |
| 2011 | -- | $385,580 +0% |
| 2010 | -- | $385,530 -2.6% |
| 2009 | -- | $395,800 +3.6% |
| 2007 | -- | $382,140 +17.9% |
| 2003 | -- | $324,210 |
Find assessor info on the county website
Monthly payment
Est. payment
Payment breakdown
Explore the cost of this home by adjusting the details. Changes won't be saved.Climate risks
Neighborhood: 78620
Nearby schools
Schools provided by the listing agent
- Elementary: Sycamore Springs
- Middle: Sycamore Springs
- High: Dripping Springs
- District: Dripping Springs ISD
Source: Unlock MLS. This data may not be complete. We recommend contacting the local school district to confirm school assignments for this home.
- $858,6004 bd4 ba3k sqft1005 Foothills Dr, Dripping Springs, TX 78620Off Market
- $318,100-- bd-- ba-- sqft1007 Foothills Dr, Dripping Springs, TX 78620Off Market
- $550,700-- bd-- ba1.6k sqft1003 Foothills Dr, Dripping Springs, TX 78620Off Market
- $--6 acres255 Dripping Springs Ranch Rd, Dripping Springs, TX 78620Off Market
Similar homes
- $1,962,5004 bd3 ba2.3k sqft411 Whitetail Ridge Rd, Dripping Springs, TX 78620Active
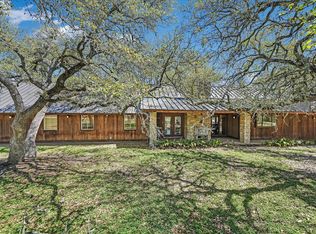
 MLS ID #1673617, Scott Daves, Stanberry REALTORS. Unlock MLS
 - $1,775,0004 bd6 ba5.9k sqft224 Liberty Bell Ln, Dripping Springs, TX 78620Active
 MLS ID #3398153, Lisa Little, Compass RE Texas, LLC. Unlock MLS
 - $2,600,0005 bd5 ba6k sqft345 Leafdale Trl, Dripping Springs, TX 78620Active
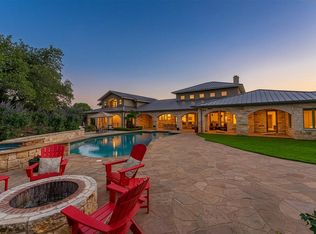 MLS ID #1237675, Garrett Beem, NestHaven Properties. Unlock MLS
 - $1,199,9005 bd4 ba4.2k sqft251 Seth Hvn, Dripping Springs, TX 78620Active
 MLS ID #9325036, Steve Mallett, Keller Williams Realty. Unlock MLS
 - $1,595,0005 bd5 ba4k sqft14900 Crosscreek Dr, Austin, TX 78737ActiveMLS ID #4573195, Julie Alpers, Keller Williams Realty. Unlock MLS
- $1,195,0004 bd3 ba3.7k sqft416 Shadywood Ln, Dripping Springs, TX 78620ActiveMLS ID #8326916, Jeff Coffman, Coffman Real Estate. Unlock MLS
- $1,550,0005 bd6 ba4.1k sqft14415 Echo Blf, Austin, TX 78737ActiveMLS ID #5998761, Eric Malstrom, Keller Williams Realty. Unlock MLS
- $1,995,0005 bd4 ba4.3k sqft8815 Blazyk Dr, Austin, TX 78737ActiveMLS ID #2522437, Lauren Frank, Moreland Properties. Unlock MLS
- $1,699,0004 bd4 ba3.7k sqft8075 Mount Sharp Rd, Wimberley, TX 78676ActiveMLS ID #5199424, Brande Draper, Christies Intl Real Estate Lone Star. Unlock MLS
- $1,995,5005 bd5 ba4.5k sqft5229 Hupedo Ranch Rd, Dripping Springs, TX 78669ActiveMLS ID #6995762, Johnny Devora, Devora Realty. Unlock MLS
- $1,250,0004 bd3 ba3.3k sqft607 Saddlehorn Dr, Dripping Springs, TX 78620ActiveMLS ID #9429505, Jennifer Bailey, Compass RE Texas, LLC. Unlock MLS
- $989,5005 bd4 ba3.6k sqft315 HACIENDA PL, Dripping Springs, TX 78620For Sale
 MLS ID #2002106, Elizabeth Giguere TREC #741456, Resi Realty, LLC. LERA MLS
 - $1,495,0004 bd3 ba3.5k sqft8121 Bluff Trl, Austin, TX 78737ActiveMLS ID #6932067, Jennifer Bailey, Compass RE Texas, LLC. Unlock MLS
- $997,0005 bd6 ba4.6k sqft509 Crosswater Ln, Dripping Springs, TX 78620ActiveMLS ID #9810892, Susan LaBelle, Magnolia Realty Austin Hill Co. Unlock MLS
- $1,200,0004 bd4 ba3.3k sqft290 Honey Locust Ct, Driftwood, TX 78619ActiveMLS ID #2055140, Carissa Holmes, eXp Realty. Unlock MLS
- $2,550,0003 bd3 ba3.6k sqft111 Sailfish St, Lakeway, TX 78734ActiveMLS ID #7508696, Greg Walling, Moreland Properties. Unlock MLS
- $1,400,0004 bd4 ba3.4k sqft2966 Rm 165, Dripping Springs, TX 78620ActiveMLS ID #9704469, Rodney Topper, Topper Real Estate. Unlock MLS
- $1,849,9005 bd5 ba4.6k sqft1208 Watercliffe Dr, Leander, TX 78645ActiveMLS ID #1666560, Adelina Rotar, Keller Williams Realty. Unlock MLS
