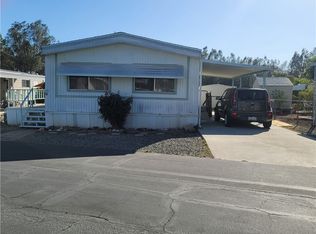
Major Price Reduction, Motivated Seller, Lowest-Priced Manufactured Home in Fallbrook.
javascript:__doPostBack('m_rpPageList$ctl02$lbPageLink','')
Located in a highly desirable 55+ community, this home offers wonderful amenities, including a large pool (which is heated in the winter) and spa, fitness room, beautifully renovated clubhouse with ongoing activities, library and computer room, dog run, and BBQ area.
This charming 1-bedroom, 1-bath home offers a comfortable, inviting living space—perfect for enjoying a relaxed lifestyle in a peaceful, scenic setting.
Home Features:
Extra-large primary bedroom (12.9 ft × 18 ft) with potential to convert into two rooms
Entry bonus room (15.8 ft × 7.9 ft) – perfect for an office, hobby room, or guest space
Vertical platform lift at the side entry for wheelchair accessibility
Located in a quiet, well-maintained senior community
This is a great opportunity to own an affordable home in beautiful Fallbrook while enjoying resort-style amenities and a welcoming community atmosphere.
For sale
Listed by: eXp Realty of California, Inc. • Amy Feit • Contact: 212-470-8100
Price cut: $14.5K (7/9)
$65,000
1120 E Mission Rd Space 20, Fallbrook, CA 92028
1beds
--sqft
Manufactured Home
Built in 1970
-- sqft lot
$-- Zestimate®
$--/sqft
$-- HOA
What's special
Bbq areaDog runComfortable inviting living space
- 151 days |
- 836 |
- 26 |
Zillow last checked:
Listing updated:
Listed by:
Amy Feit DRE #01309143 212-470-8100,
eXp Realty of California, Inc.
Source: CRMLS,MLS#: SW26051208 Originating MLS: California Regional MLS
Originating MLS: California Regional MLSFacts & features
Interior
Bedrooms & bathrooms
- Bedrooms: 1
- Bathrooms: 1
- Full bathrooms: 1
Rooms
- Room types: Bonus Room, Bedroom, Kitchen, Living Room, Primary Bedroom
Primary bedroom
- Features: Main Level Primary
Bedroom
- Features: All Bedrooms Down
Bathroom
- Features: Bathtub, Tub Shower
Heating
- Forced Air
Cooling
- Evaporative Cooling
Appliances
- Included: Washer
- Laundry: Washer Hookup, Electric Dryer Hookup, Gas Dryer Hookup
Features
- Storage, All Bedrooms Down, Main Level Primary
- Flooring: Carpet, Vinyl
Property
Parking
- Total spaces: 2
- Parking features: Attached Carport
- Carport spaces: 2
Accessibility
- Accessibility features: Customized Wheelchair Accessible, Safe Emergency Egress from Home, Parking
Features
- Levels: One
- Stories: 1
- Entry location: Front Door
- Patio & porch: Rear Porch
- Pool features: Association
- Fencing: None
- Has view: Yes
- View description: None
- Park: Crestview Hills
Lot
- Features: 0-1 Unit/Acre, Back Yard, Landscaped
Details
- Parcel number: 1055900900
- On leased land: Yes
- Lease amount: $1,550
- Special conditions: Standard
Construction
Type & style
- Home type: MobileManufactured
- Property subtype: Manufactured Home
Condition
- Year built: 1970
Utilities & green energy
- Electric: Standard
- Sewer: Public Sewer
- Water: Public
- Utilities for property: Electricity Connected, Sewer Connected, Water Connected
Community & HOA
Community
- Features: Curbs, Dog Park, Park
- Senior community: Yes
HOA
- Amenities included: Clubhouse, Dog Park, Fitness Center, Maintenance Grounds, Management, Barbecue, Pool, Pet Restrictions, Spa/Hot Tub, Water
- Services included: Sewer
Location
- Region: Fallbrook
Financial & listing details
- Date on market: 3/13/2026
- Cumulative days on market: 151 days
- Listing terms: Cash,Cash to Existing Loan
- Body type: Single Wide
Estimated market value
Not available
Estimated sales range
Not available
$2,151/mo
Price history
| Date | Event | Price |
|---|---|---|
| 7/9/2026 | Price change | $65,000-18.2% |
Source:  CRMLS #SW26051208 Report a problem CRMLS #SW26051208 Report a problem | ||
| 4/16/2026 | Price change | $79,500-11.7% |
Source: CRMLS #SW26051208 Report a problem | ||
| 3/14/2026 | Listed for sale | $90,000+605.9% |
Source: CRMLS #SW26051208 Report a problem | ||
| 3/24/2021 | Listing removed | -- |
Source: Owner Report a problem | ||
| 10/29/2015 | Listing removed | $12,750 |
Source: Owner Report a problem | ||
| 7/31/2015 | Price change | $12,750+96.2% |
Source: Owner Report a problem | ||
| 7/27/2015 | Listed for sale | $6,500 |
Source: Owner Report a problem | ||
Public tax history
| Year | Property taxes | Tax assessment |
|---|---|---|
| 2025 | -- | -- |
| 2024 | -- | -- |
| 2023 | -- | -- |
| 2022 | -- | -- |
| 2021 | -- | -- |
| 2020 | -- | -- |
| 2019 | -- | -- |
| 2018 | -- | -- |
| 2017 | -- | -- |
| 2016 | -- | -- |
| 2015 | -- | -- |
| 2014 | -- | -- |
| 2013 | -- | -- |
| 2012 | -- | -- |
| 2011 | -- | -- |
| 2010 | -- | -- |
| 2009 | -- | -- |
| 2008 | -- | -- |
| 2007 | -- | -- |
| 2006 | -- | -- |
| 2005 | -- | -- |
| 2004 | -- | -- |
| 2003 | -- | -- |
| 2002 | -- | -- |
| 2001 | -- | -- |
Find assessor info on the county website
Monthly payment
Climate risks
Neighborhood: 92028
Nearby schools
GreatSchools rating
- 7/10William H. Frazier Elementary SchoolGrades: K-6Distance: 1.5 mi
- 5/10James E. Potter Intermediate SchoolGrades: 7-8Distance: 2 mi
- 6/10Fallbrook High SchoolGrades: 9-12Distance: 2.4 mi
Schools provided by the listing agent
- Elementary: Fallbrook
- High: Fallbrook
Source: CRMLS. This data may not be complete. We recommend contacting the local school district to confirm school assignments for this home.
- $---- bd-- ba-- sqft231 N Main Ave, Fallbrook, CA 92028Off Market
- $---- bd-- ba-- sqft201 N Main Ave, Fallbrook, CA 92028Off Market
- $360,9003 bd2 ba1.3k sqft300 N Main Ave STE 10, Fallbrook, CA 92028Off Market
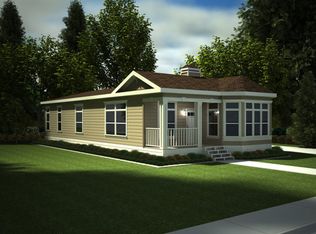
- $164,7001 bd1 ba441 sqft300 N Main Ave STE 15, Fallbrook, CA 92028Off Market
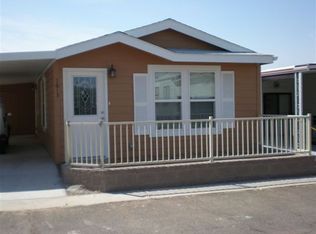
- $616,700-- bd-- ba-- sqft127 W Ivy St, Fallbrook, CA 92028Off Market
- $730,500-- bd-- ba-- sqft322 N Main Ave, Fallbrook, CA 92028Off Market
- $738,900-- bd-- ba-- sqft118 N Main Ave, Fallbrook, CA 92028Off Market
- $---- bd-- ba-- sqft119 N Main Ave, Fallbrook, CA 92028Off Market
Similar homes
- $69,9002 bd2 ba820 sqft718 Sycamore Ave Spc 21, Vista, CA 92083For Sale
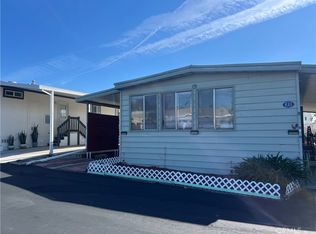 MLS ID #ND26066927, Colleen Cole, Leah Cole Realty. CRMLS
 - $64,9992 bd1 ba-- sqft718 Sycamore Ave Space 151, Vista, CA 92083For Sale
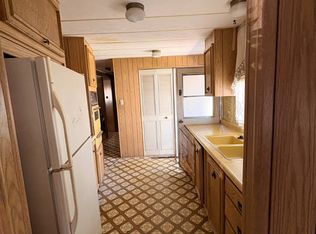 MLS ID #11630431, Marnic Naczas, Pacific Manufactured Homes. My State MLS
 - $76,0002 bd2 ba1.1k sqft21601 Canyon Dr Space 4, Wildomar, CA 92595For Sale
 MLS ID #SW26082142, Charlotte Myers, Myers Real Estate. CRMLS
 - $39,9992 bd2 ba880 sqft21601 Canyon Dr Space 16, Wildomar, CA 92595For Sale
 MLS ID #SW26122790, Charlotte Myers, Myers Real Estate. CRMLS
