This move-in ready 2 Bedroom + Den, 2 Bath manufactured home sits in one of Fallbrook's most desirable 55+ communities. With roughly 1,450 sq. ft. of well-planned living space, it showcases quartz counters, a full-height designer backsplash, stainless steel appliances, and a combination of durable LVP flooring with carpeted bedrooms. (Additional LVP is included if you'd like to replace the carpet prior to moving in.) Comfort comes built in with central A/C, a covered two-to-three car carport, and a generously sized backyard with a large concrete area. The front yard features an automatic irrigation system, keeping landscaping both attractive and low-maintenance. Whether you're sipping your morning coffee, hosting friends, or unwinding in the evening, the backyard offers a private and flexible setting for everyday living and entertaining. Just a short walk from the newly renovated clubhouse and pool, the home offers a calm, low-stress lifestyle in a peaceful Fallbrook neighborhood. A 7-year factory warranty adds extra reassurance, and the new incoming space rent is $1,550 per month.
New construction
$279,000
1120 E Mission Rd Space 57, Fallbrook, CA 92028
2beds
1,450sqft
Manufactured Home
Built in 2025
3,936 Square Feet Lot
$278,600 Zestimate®
$192/sqft
$-- HOA
What's special
Covered two-to-three car carportQuartz countersStainless steel appliancesFull-height designer backsplash
- 5 days
- 184
- 9
Zillow last checked:
Listing updated:
Listed by:
Gavin Whitehead 949-422-7843,
Custom Living Manufactured Homes
Source: My State MLS,MLS#: 11430201
Facts & features
Interior
Bedrooms & bathrooms
- Bedrooms: 2
- Bathrooms: 2
- Full bathrooms: 2
Kitchen
- Features: Open
Basement
- Area: 0
Heating
- Natural Gas, Forced Air
Cooling
- Central
Appliances
- Included: Dishwasher, Disposal, Refrigerator, Microwave, Oven, Water Heater, Stainless Steel Appliances
Features
- Flooring: Carpet
- Has basement: No
- Has fireplace: No
Interior area
- Total structure area: 1,450
- Total interior livable area: 1,450 sqft
- Finished area above ground: 1,450
Property
Parking
- Parking features: Driveway
- Has carport: Yes
- Has uncovered spaces: Yes
Features
- Stories: 1
- Patio & porch: Covered Porch
- Exterior features: Utilities
Lot
- Size: 3,936 Square Feet
- Features: Trees, Near Bus
Details
- Additional structures: Carport
- Parcel number: 7710559305
- On leased land: Yes
- Lease amount: $1,550
Construction
Type & style
- Home type: MobileManufactured
- Property subtype: Manufactured Home
Materials
- HardiPlank Type
- Roof: Asphalt
Condition
- New Construction
- New construction: Yes
- Year built: 2025
Utilities & green energy
- Electric: Amps(100)
- Sewer: Municipal
- Water: Municipal
Community & HOA
Community
- Features: Gym, Pool, 55 and Over, Clubhouse, Laundry, Recreation Room
- Senior community: Yes
HOA
- Has HOA: No
- Amenities included: Gym, Pool, 55 and Over, Clubhouse, Laundry, Pets Allowed, Recreation Room
Location
- Region: Fallbrook
Financial & listing details
- Price per square foot: $192/sqft
- Date on market: 8/24/2026
- Date available: 02/07/2025
- Listing agreement: Exclusive
Estimated market value
$278,600
$265,000 - $293,000
$3,800/mo
Price history
| Date | Event | Price |
|---|---|---|
| 8/24/2026 | Listed for sale | $279,000-2.1%$192/sqft |
Source: My State MLS #11430201 Report a problem | ||
| 1/27/2026 | Listing removed | $285,000$197/sqft |
Source: My State MLS #11430201 Report a problem | ||
| 1/12/2026 | Price change | $285,000-3.4%$197/sqft |
Source: My State MLS #11430201 Report a problem | ||
| 6/13/2025 | Listed for sale | $295,000$203/sqft |
Source: My State MLS #11430201 Report a problem | ||
| 5/14/2025 | Listing removed | $295,000$203/sqft |
Source: My State MLS #11430201 Report a problem | ||
| 2/7/2025 | Listed for sale | $295,000$203/sqft |
Source: My State MLS #11430201 Report a problem | ||
Public tax history
| Year | Property taxes | Tax assessment |
|---|---|---|
| 2026 | -- | -- |
| 2025 | -- | -- |
| 2024 | -- | -- |
| 2023 | -- | -- |
| 2022 | -- | -- |
| 2021 | -- | -- |
| 2020 | -- | -- |
| 2019 | -- | -- |
| 2018 | -- | -- |
| 2017 | -- | -- |
| 2016 | -- | -- |
| 2015 | -- | -- |
| 2014 | -- | -- |
| 2013 | -- | -- |
| 2012 | -- | -- |
| 2011 | -- | -- |
| 2010 | -- | -- |
| 2009 | -- | -- |
| 2008 | -- | -- |
| 2007 | -- | -- |
| 2006 | -- | -- |
| 2005 | -- | -- |
| 2004 | -- | -- |
| 2003 | -- | -- |
| 2002 | -- | -- |
| 2001 | -- | -- |
Find assessor info on the county website
Monthly payment
Climate risks
Neighborhood: 92028

- $249,9992 bd2 ba1.3k sqft1120 E Mission Rd SPACE 80, Fallbrook, CA 92028Sold
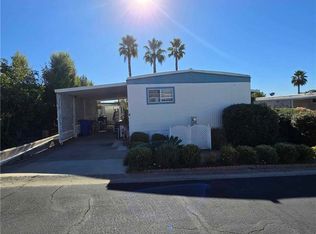
- $50,0002 bd1 ba860 sqft1120 E Mission Rd SPACE 67, Fallbrook, CA 92028Sold
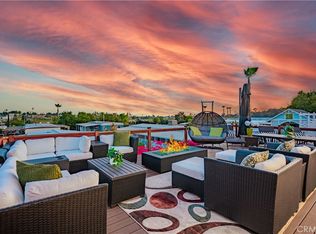
- $429,0002 bd2 ba1.4k sqft1120 E Mission Rd SPACE 102, Fallbrook, CA 92028Sold
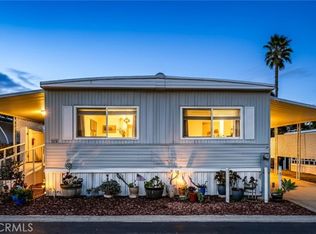
- $140,7992 bd2 ba1.4k sqft1120 E Mission Rd SPC 79, Fallbrook, CA 92028For Sale
Similar homes
- $254,0002 bd2 ba1.5k sqft1120 E Mission Rd Space 65, Fallbrook, CA 92028For Sale
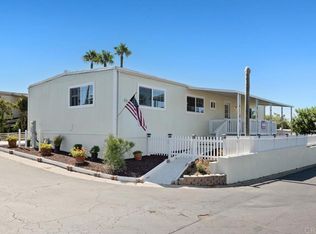 MLS ID #NDP2607651, Mansoor Rabbani, Sunshine Properties RealEstate. CRMLS
 - $249,0003 bd2 ba1.2k sqft1120 E Mission Rd Space 22, Fallbrook, CA 92028For Sale
 MLS ID #OC26185544, John Sturdevant, Regency Real Estate Brokers. CRMLS
 - $270,0003 bd2 ba1k sqft1455 Alturas Rd Space 55, Fallbrook, CA 92028For Sale
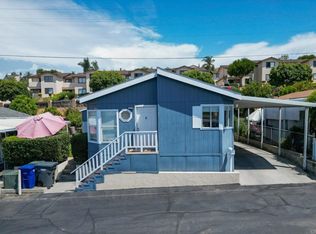 MLS ID #NDP2604556, Evangelina Uriostegui, Sunshine Properties RealEstate. CRMLS
 - $310,0003 bd2 ba1.1k sqft1638 Calavo Rd Space 34, Fallbrook, CA 92028For Sale
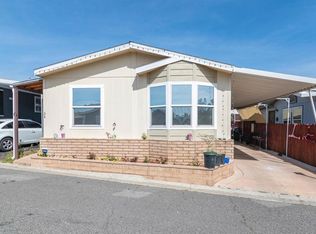 MLS ID #NDP2602625, Sarahi Casarez, Sunshine Properties RealEstate. CRMLS
Local buyer's agents are ready to help
