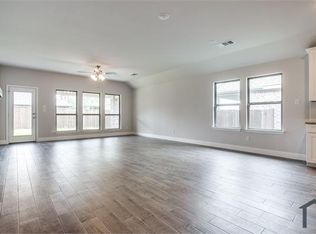
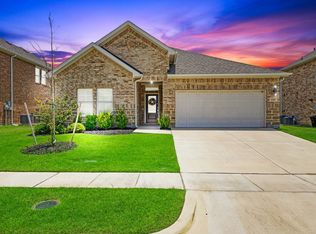
Rare opportunity for single-story living in sought-after Grayhawk with NO MUD or PID tax! Ideally located near award-winning schools, this thoughtfully designed smart home blends style, comfort, and convenience. The light-filled, open-concept floor plan features tile flooring throughout the main living areas and a decorative stone fireplace that adds warmth and character. The spacious kitchen offers quartz countertops, a decorative backsplash, gas cooktop, stainless appliances and plenty of room for cooking, entertaining, and gathering. A versatile study provides flexibility for a home office, flex space, or additional dining area. Plantation shutters and an upgraded front door add a refined touch. The desirable split floor plan offers added privacy, with the primary suite separate from the secondary bedrooms. The private retreat offers dual sinks, a spacious walk-in shower, and generous walk-in closet. Outside, enjoy a covered patio and fenced backyard with plenty of space for dining, grilling, gardening, or relaxing. Additional highlights include a tankless water heater and epoxy-coated garage floors. Enjoy the community pool and playground just a short walk from the home, along with scenic hike and bike trails. Conveniently located near Forney Community Park, and Lake Ray Hubbard with easy access to US-80 and I-20 and Forney's growing corridor of shopping, dining and entertainment. Don't miss this standout opportunity offering style, versatility and an exceptional location!
For sale
Price cut: $4.1K (9/23)
$334,900
1120 Flamingo Rd, Forney, TX 75126
4beds
1,909sqft
Single Family Residence
Built in 2019
7,405 Square Feet Lot
$-- Zestimate®
$175/sqft
$40/mo HOA
What's special
Decorative stone fireplacePrivate retreatEpoxy-coated garage floorsDesirable split floor planLight-filled open-concept floor planStainless appliancesQuartz countertops
- 54 days
- 109
- 10
Zillow last checked:
Listing updated:
Listed by:
Julie Rynell 0510569 972-783-0000,
Ebby Halliday, REALTORS 972-783-0000
Source: NTREIS,MLS#: 21365455
Facts & features
Interior
Bedrooms & bathrooms
- Bedrooms: 4
- Bathrooms: 2
- Full bathrooms: 2
Primary bedroom
- Features: Ceiling Fan(s), Dual Sinks, En Suite Bathroom, Linen Closet, Walk-In Closet(s)
- Level: First
- Dimensions: 13 x 16
Bedroom
- Level: First
- Dimensions: 16 x 11
Bedroom
- Level: First
- Dimensions: 12 x 10
Bedroom
- Level: First
- Dimensions: 12 x 10
Primary bathroom
- Features: Built-in Features, Dual Sinks, En Suite Bathroom, Stone Counters
- Level: First
- Dimensions: 9 x 9
Breakfast room nook
- Features: Eat-in Kitchen, Kitchen Island
- Level: First
- Dimensions: 12 x 6
Dining room
- Level: First
- Dimensions: 12 x 13
Kitchen
- Features: Built-in Features, Eat-in Kitchen, Kitchen Island, Stone Counters
- Level: First
- Dimensions: 12 x 8
Living room
- Features: Ceiling Fan(s), Fireplace
- Level: First
- Dimensions: 16 x 14
Heating
- Central
Cooling
- Central Air, Ceiling Fan(s)
Appliances
- Included: Some Gas Appliances, Dishwasher, Gas Cooktop, Disposal, Gas Oven, Microwave, Plumbed For Gas
- Laundry: In Hall
Features
- Decorative/Designer Lighting Fixtures, Eat-in Kitchen, High Speed Internet, Kitchen Island, Open Floorplan, Pantry, Cable TV, Walk-In Closet(s)
- Flooring: Carpet, Tile
- Windows: Bay Window(s), Shutters, Window Coverings
- Has basement: No
- Number of fireplaces: 1
- Fireplace features: Decorative, Stone
Interior area
- Total interior livable area: 1,909 sqft
Video & virtual tour
Property
Parking
- Total spaces: 2
- Parking features: Door-Single, Driveway, Epoxy Flooring, Garage, Garage Door Opener
- Attached garage spaces: 2
Features
- Levels: One
- Stories: 1
- Patio & porch: Covered
- Exterior features: Lighting, Private Yard, Rain Gutters
- Pool features: None, Community
- Fencing: Back Yard,Fenced,Wood
Lot
- Size: 7,405 Square Feet
- Features: Interior Lot, Landscaped, Sprinkler System, Few Trees
- Residential vegetation: Grassed
Details
- Parcel number: 201400
- Other equipment: Irrigation Equipment
Construction
Type & style
- Home type: SingleFamily
- Architectural style: Traditional,Detached
- Property subtype: Single Family Residence
Materials
- Brick
- Foundation: Slab
- Roof: Composition
Condition
- Resale
- Year built: 2019
Utilities & green energy
- Sewer: Public Sewer
- Water: Public
- Utilities for property: Electricity Available, Natural Gas Available, Sewer Available, Separate Meters, Underground Utilities, Water Available, Cable Available
Green energy
- Energy efficient items: Rain/Freeze Sensors
Community & HOA
Community
- Features: Other, Playground, Pool, Trails/Paths, Community Mailbox, Curbs, Sidewalks
- Security: Smoke Detector(s)
- Subdivision: Grayhawk Add
HOA
- Has HOA: Yes
- Services included: All Facilities, Association Management, Maintenance Grounds
- HOA fee: $480 annually
- HOA name: First Service Residential
- HOA phone: 214-451-5450
Location
- Region: Forney
Financial & listing details
- Price per square foot: $175/sqft
- Tax assessed value: $365,385
- Annual tax amount: $7,759
- Date on market: 8/21/2026
- Cumulative days on market: 55 days
Estimated market value
Not available
Estimated sales range
Not available
Not available
Price history
| Date | Event | Price |
|---|---|---|
| 9/23/2026 | Price change | $334,900-1.2%$175/sqft |
Source: NTREIS #21365455 Report a problem | ||
| 8/21/2026 | Listed for sale | $339,000+16.9%$178/sqft |
Source: NTREIS #21365455 Report a problem | ||
| 8/1/2025 | Sold | -- |
Source: NTREIS #20947619 Report a problem | ||
| 7/19/2025 | Pending sale | $290,000$152/sqft |
Source: NTREIS #20947619 Report a problem | ||
| 7/16/2025 | Contingent | $290,000$152/sqft |
Source: NTREIS #20947619 Report a problem | ||
| 7/11/2025 | Price change | $290,000-10.8%$152/sqft |
Source: NTREIS #20947619 Report a problem | ||
| 6/9/2025 | Price change | $325,000-4.4%$170/sqft |
Source: NTREIS #20947619 Report a problem | ||
| 5/29/2025 | Price change | $340,000-4.2%$178/sqft |
Source: NTREIS #20947619 Report a problem | ||
| 5/16/2025 | Price change | $355,000-1.4%$186/sqft |
Source: Owner Report a problem | ||
| 5/9/2025 | Listed for sale | $360,000$189/sqft |
Source: Owner Report a problem | ||
| 4/17/2023 | Listing removed | -- |
Source: Zillow Rentals Report a problem | ||
| 4/4/2023 | Listed for rent | $2,600$1/sqft |
Source: Zillow Rentals Report a problem | ||
| 7/13/2022 | Listing removed | -- |
Source: Zillow Rental Network Premium Report a problem | ||
| 6/29/2022 | Listed for rent | $2,600$1/sqft |
Source: Zillow Rental Network Premium Report a problem | ||
Public tax history
| Year | Property taxes | Tax assessment |
|---|---|---|
| 2025 | $7,759 +0.7% | $365,385 -0.1% |
| 2024 | $7,708 -1.8% | $365,796 -3.7% |
| 2023 | $7,851 +0.1% | $379,794 +6.8% |
| 2022 | $7,846 +18% | $355,758 +24.9% |
| 2021 | $6,647 +3.4% | $284,747 +7.1% |
| 2020 | $6,430 | $265,890 +343.2% |
| 2019 | -- | $60,000 |
Find assessor info on the county website
Monthly payment
Est. payment
Payment breakdown
Explore the cost of this home by adjusting the details. Changes won't be saved.Climate risks
Neighborhood: Grayhawk
Nearby schools
Schools provided by the listing agent
- Elementary: Johnson,Forney
- Middle: Warren
- High: Forney
- District: Forney ISD
Source: NTREIS. This data may not be complete. We recommend contacting the local school district to confirm school assignments for this home.
Similar homes
- $368,9004 bd3 ba2k sqft1141 Garden Grove Ln, Forney, TX 75126For Sale
 MLS ID #21297831, Brittnee Thornton. NTREIS
 - $364,0004 bd3 ba2.3k sqft733 Mercy St, Forney, TX 75126For Sale
 MLS ID #21331081, Liz Freethy. NTREIS
 - $329,9004 bd3 ba2.4k sqft2101 Indigo Ln, Heartland, TX 75126For Sale
 MLS ID #21375103, Kelli Wenzel. NTREIS
 - $295,0004 bd2 ba1.8k sqft704 Pistachio Pkwy, Forney, TX 75126For Sale
 MLS ID #21337452, Deidra Ruchaber. NTREIS
